🍂 GOLDEN AUTUMN LIVE: 55% OFF 40 Packages + Free Tech Gift on GB£30k+ — Ends 30 Nov 2026 —
View Catalog →
💬 Start via Chat (left-blue) — Get initial price in 2 mins — Final fixed price after 60-min consultation meeting —
NEED HELP CHOOSING A SERVICE? → Contact Us
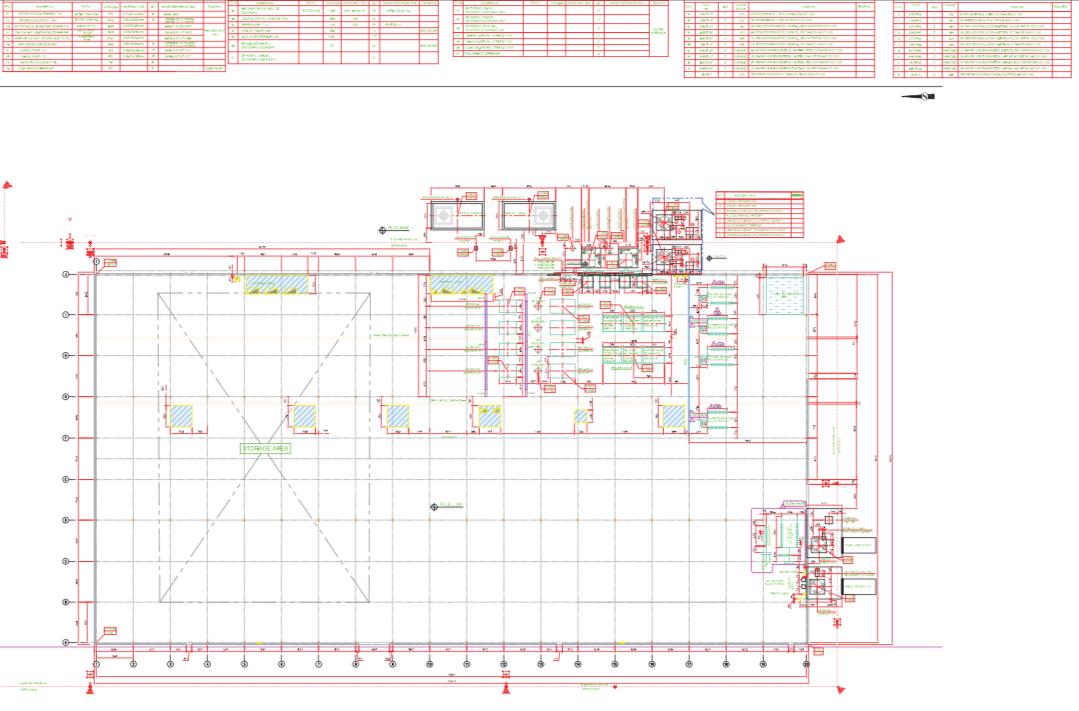
Project type and context: Large-scale technical architectural and engineering layout for an industrial warehouse and factory facility. EPTM LTD's role & scope: Multidisciplinary architectural and engineering design, industrial space planning, structural-grid coordination, MEP-services coordination and preparation of coordinated technical project documentation. Key technical or design features: Structural grid, racking and storage zones, loading areas, administration spaces, plant rooms, washrooms, service cores and coordinated building services.
Technical Engineering
Built Works
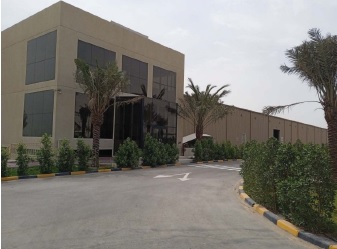
Completed Industrial Facility – Modern Office Front & Warehouse Exterior with Landscaping
Project type and context: Completed industrial facility comprising an office component, warehouse and coordinated external works. EPTM LTD's role & scope: Multidisciplinary architectural and engineering input, façade and building-envelope coordination, external-works and landscape coordination, technical consultancy and project-management support associated with the completed facility. Key technical or design features: Two-storey office block, curtain-wall glazing and cladding, adjoining large-span warehouse, paved access areas and coordinated landscaping.
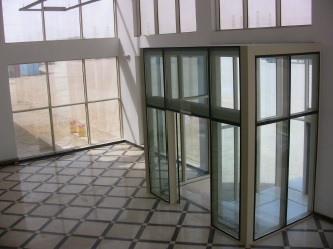
Project type and context: Completed double-height glazed atrium entrance and lobby. EPTM LTD's role & scope: Architectural and building-envelope design coordination, curtain-wall and entrance-system coordination, skylight integration, interior-finish coordination and multidisciplinary technical consultancy. Key technical or design features: Full-height curtain-wall glazing, aluminium-framed revolving and swing doors, polished floor finishes, double-height space and overhead skylight.
Built Works
Built Works
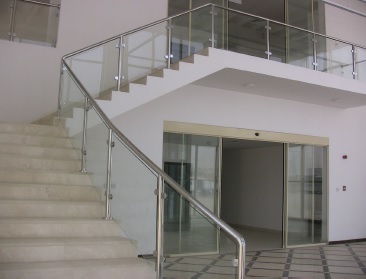
Modern Feature Staircase – Glass Balustrade & Stainless Steel Handrail with Automatic Glazed Doors
Project type and context: Completed architectural feature staircase and entrance area within a modern interior. EPTM LTD's role & scope: Architectural interior design and detailing, staircase and balustrade coordination, material and finish coordination, safety-related design consideration and integration of the glazed entrance system. Key technical or design features: Marble finishes, frameless glass balustrades, stainless-steel handrails, double-height void and automatic glazed entrance doors.
Built Works
Industrial & Infrastructure
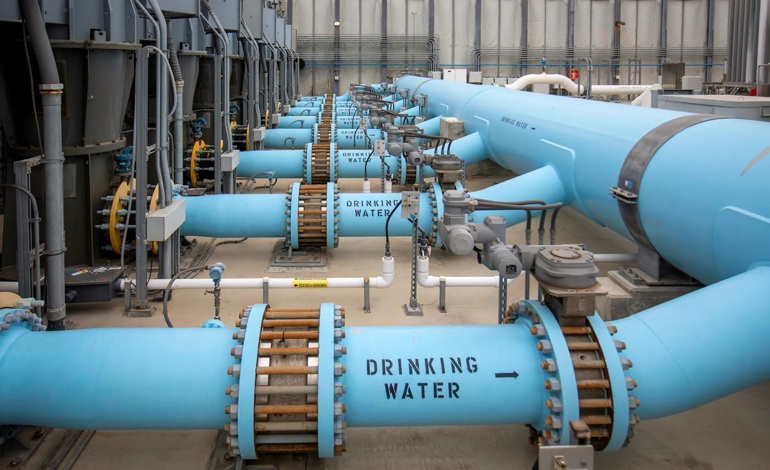
Potable Water Distribution Infrastructure - Large Diameter Piping with Valves & Flanged Joints
Project type and context: Large-scale potable-water distribution infrastructure and associated plant equipment. EPTM LTD's role & scope: Industrial mechanical and infrastructure engineering, piping-system and equipment coordination, MEP utility-services coordination, technical review/documentation and multidisciplinary engineering consultancy. Key technical or design features: Parallel DI pipelines, flow-direction identification, flanged connections, isolation valves, actuators, dosing lines and associated plant equipment.
Featured
Architecture & Technical Design
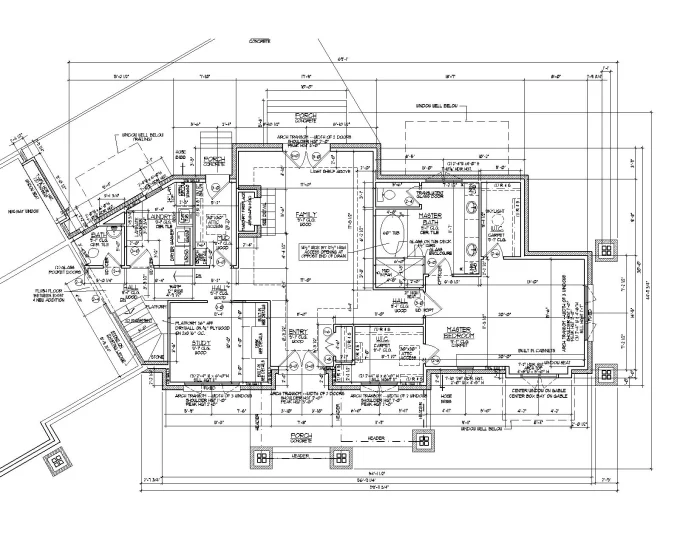
Luxury Villa Architectural Floor Plan - Master Suite, Family Room & Porch Layout - Construction Drawing
Project type and context: Detailed architectural floor plan and construction drawing for a luxury residential villa. EPTM LTD's role & scope: Residential architectural design, space planning, dimensional coordination, multidisciplinary design coordination and preparation of construction-ready architectural technical drawings and documentation. Key technical or design features: Coordinated room organisation, dimensions and circulation incorporating family room, master suite, bedrooms, kitchen, bathrooms and covered porch.
Technical Drawing
Healthcare Facilities
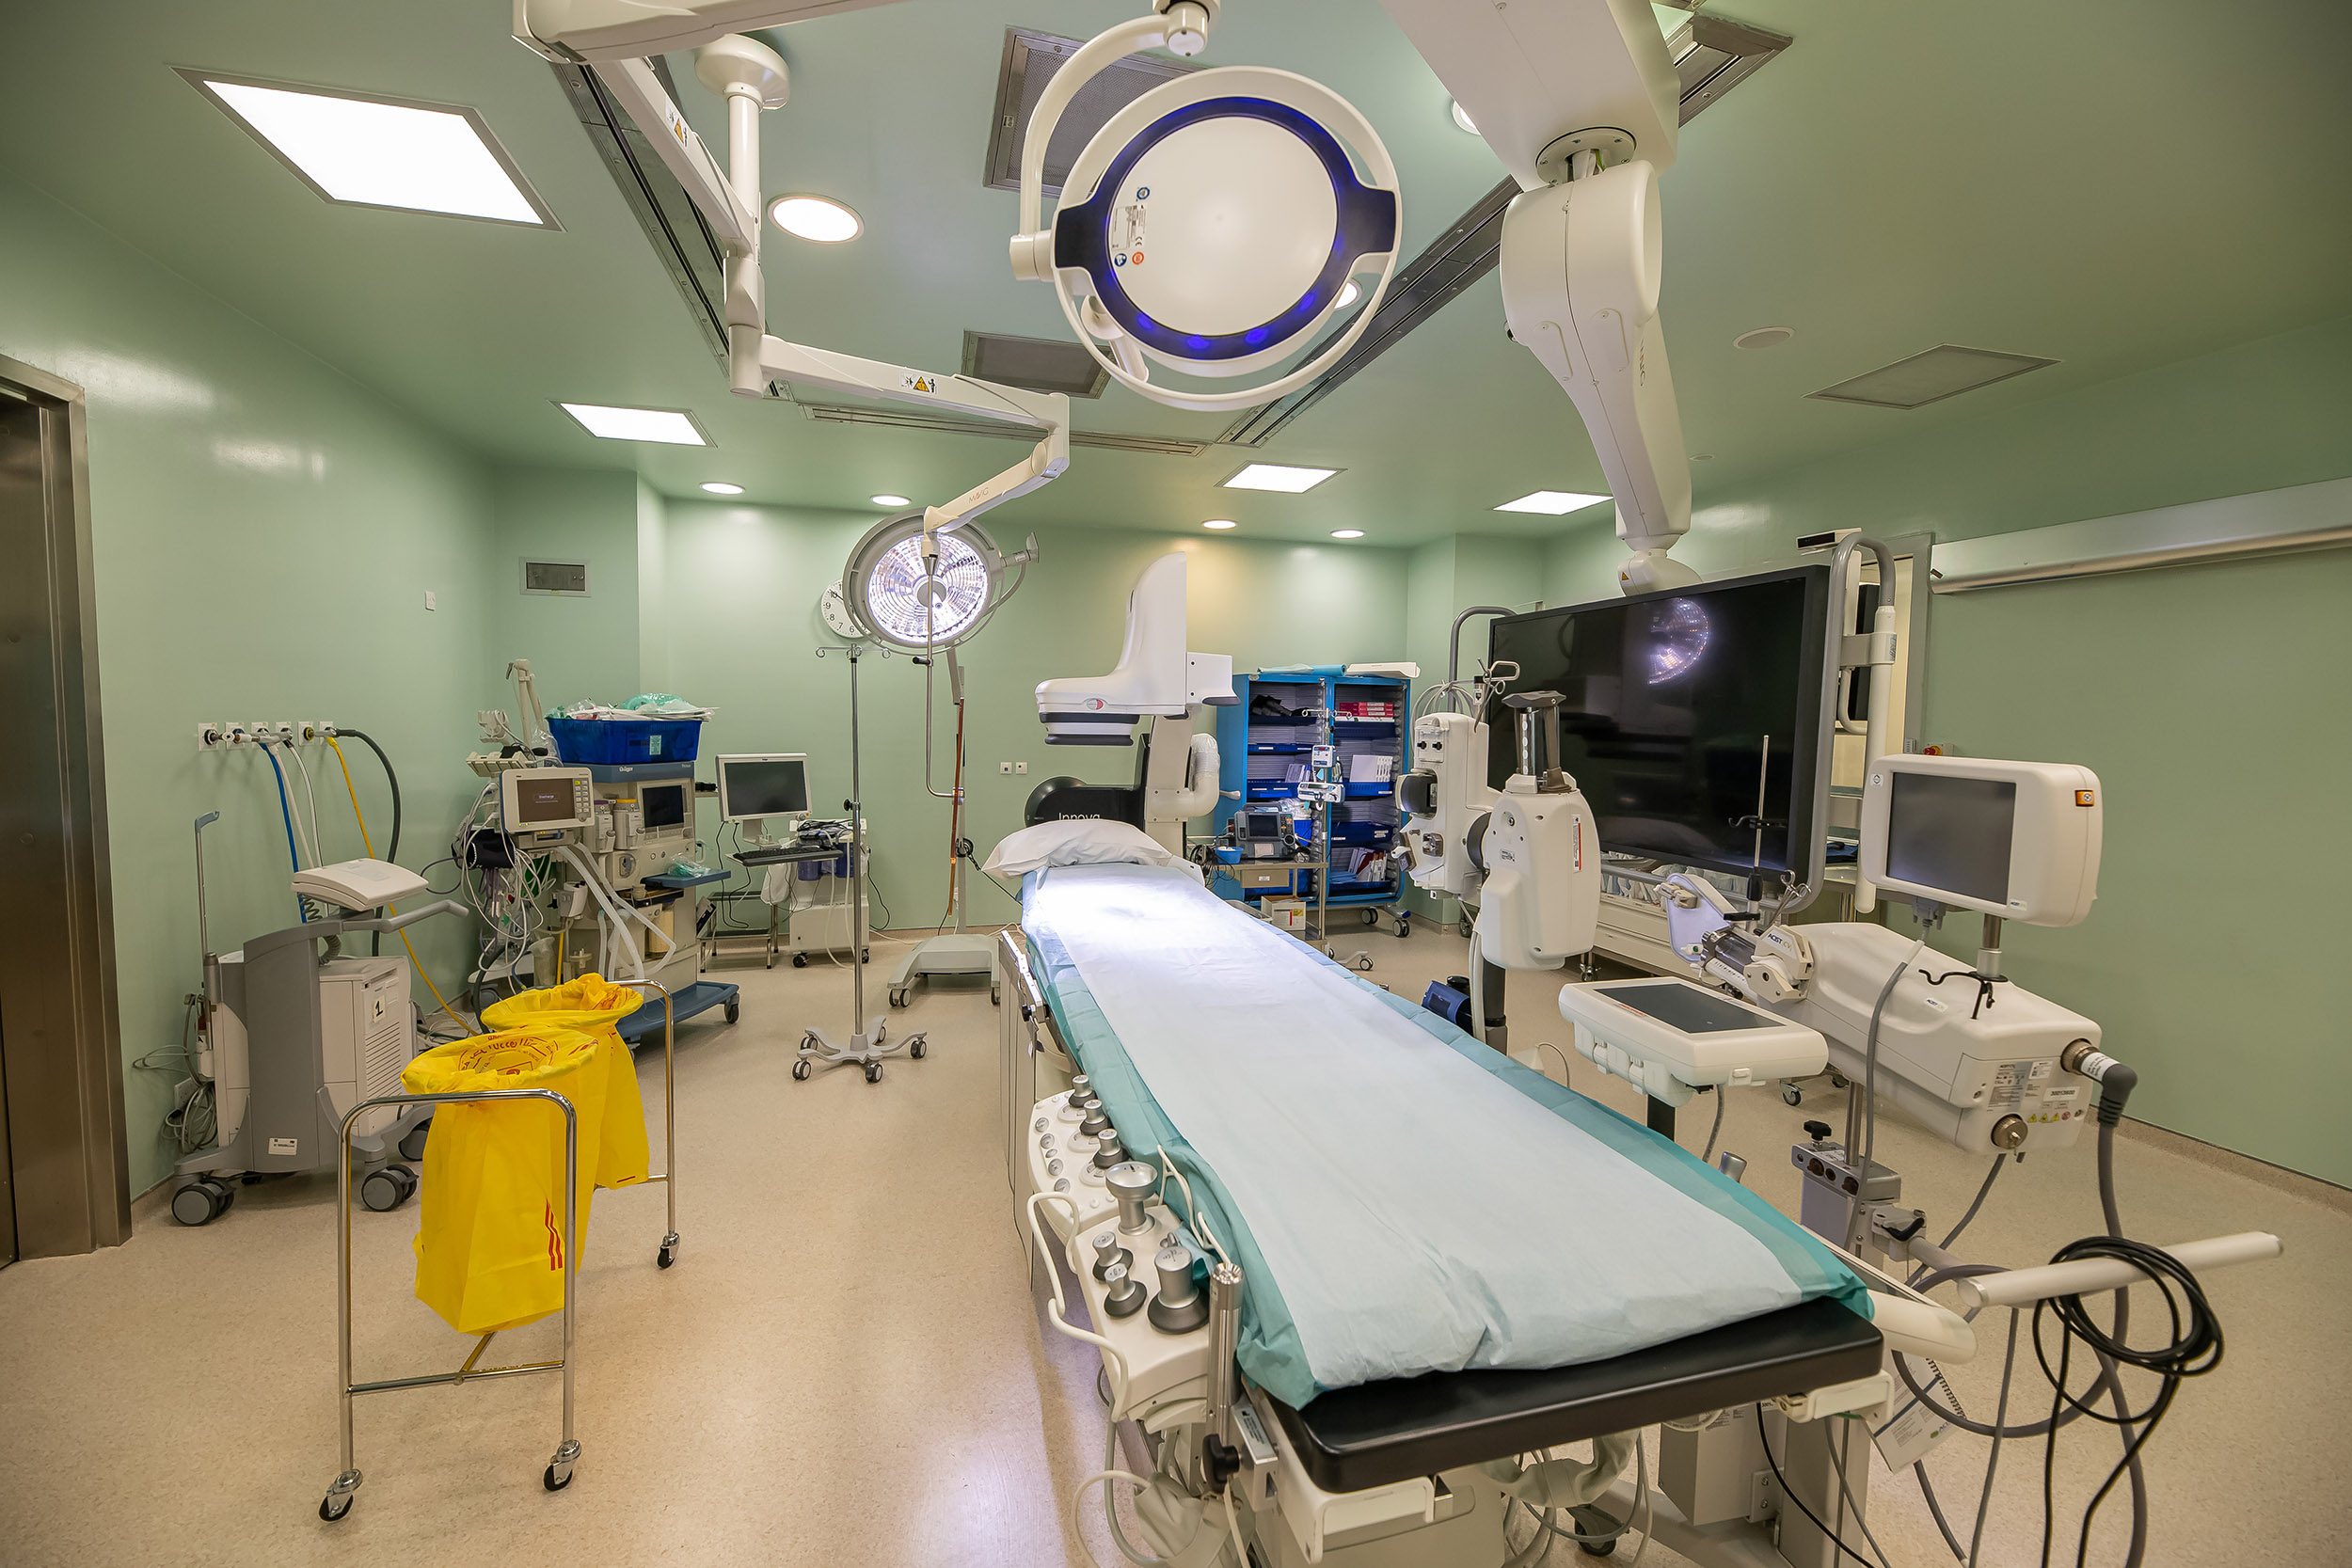
Modern Hospital Operation Theatre - Turnkey MEP, HVAC, Medical Mechanical & Electrical Works
Project type and context: Modern hospital operation theatre requiring coordinated specialist healthcare building services. EPTM LTD's role & scope: Multidisciplinary MEP engineering and technical coordination covering HVAC, electrical, ELV, medical mechanical services, specialist-service interfaces, technical documentation and HSE-conscious healthcare engineering requirements. Key technical or design features: Surgical lighting, medical-gas services, specialist clinical equipment, HVAC air-distribution requirements, electrical and ELV systems and associated procedure-room infrastructure.
Healthcare Facility
Healthcare Facilities
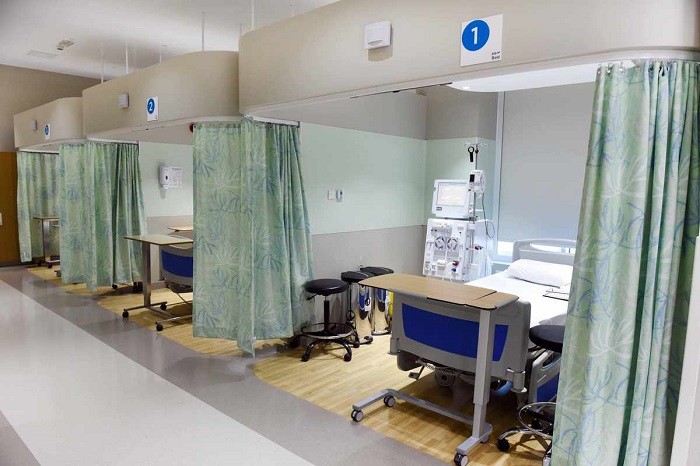
Emergency Room Ward - Patient Observation Bays with Medical Services - Healthcare Facility
Project type and context: Healthcare emergency and observation ward incorporating multiple patient-treatment and observation bays. EPTM LTD's role & scope: Multidisciplinary healthcare MEP engineering and coordination covering HVAC, electrical, ELV and medical-service infrastructure, clinical-space service coordination, technical documentation and HSE and hygiene-related engineering requirements. Key technical or design features: Numbered patient bays, privacy provisions, patient beds, monitoring equipment and integrated clinical services.
Healthcare Facility
Interior Design
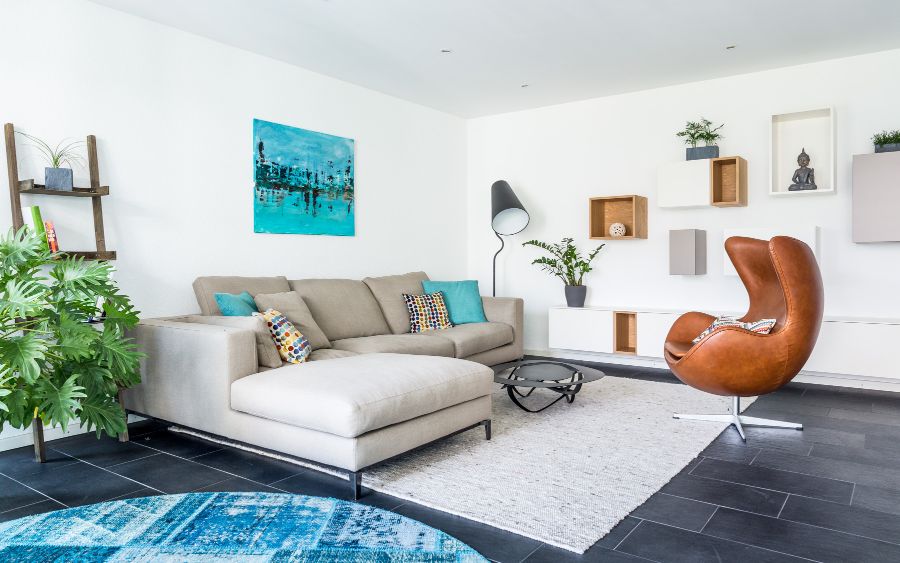
Contemporary Residential Living Room Interior Décor Design - Modern Furniture & Décor Design
Project type and context: Contemporary residential living-room interior décor concept. EPTM LTD's role & scope: Residential interior décor design, space planning, furniture and lighting coordination, material and finish selection, visual design development and preparation of coordinated interior-design documentation. Key technical or design features: Coordinated furniture layout, lighting, wall features, shelving, planting, decorative elements and contemporary interior finishes.
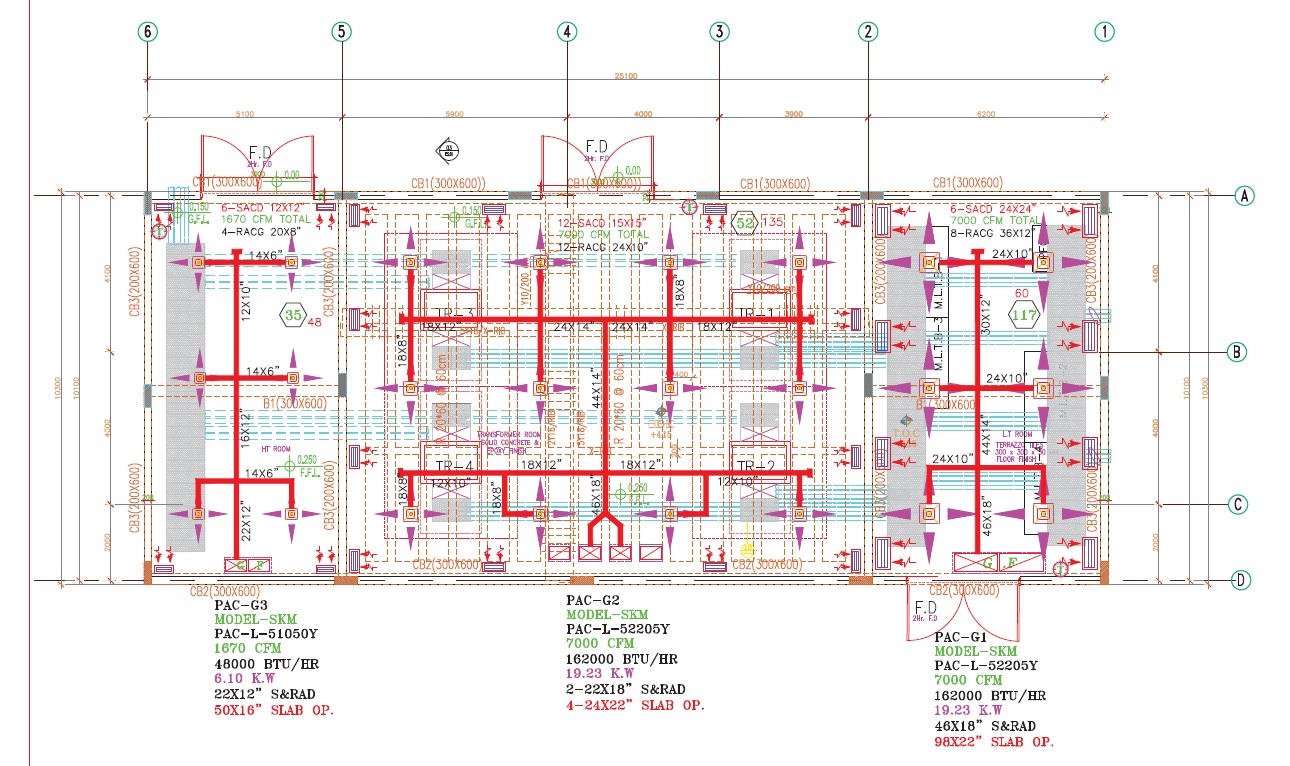
Project type and context: Detailed HVAC and mechanical-services layout for an industrial facility. EPTM LTD's role & scope: HVAC engineering design, airflow and equipment coordination, duct-layout planning, builder-work opening coordination, MEP integration and preparation/review of technical mechanical documentation for industrial facilities. Key technical or design features: Packaged air-conditioning units PAC-G1, G2 and G3, supply and return duct routing, diffusers, slab openings and equipment schedule incorporating CFM and BTU/HR information.
Technical Engineering
Architecture & Building Envelope
Commercial Office Interior Décor Design with Rooftop Printed Glass Skylight Over Staircase Lobby
Project type and context: Commercial office interior centred on a rooftop printed-glass skylight above a double-height staircase lobby. EPTM LTD's role & scope: Architectural and interior design, skylight and building-envelope engineering coordination, structural-interface coordination, lighting and finish integration and associated technical project consultancy. Key technical or design features: Printed-glass rooftop skylight, double-height staircase lobby, glass balustrades, structural framing, integrated lighting and coordinated finishes.
Built Works
Structural & Architectural Design
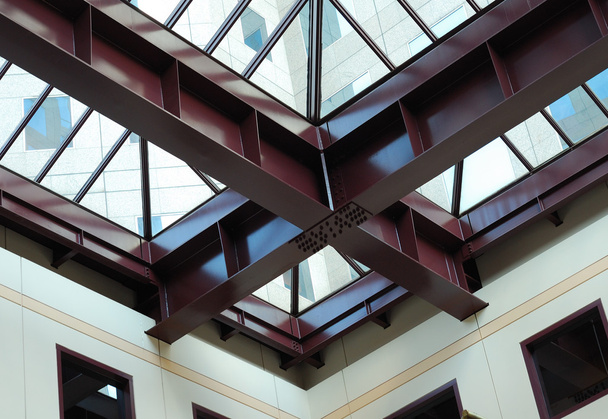
Structural Steel Frame with Glazed Skylight - Commercial Atrium Detail
Project type and context: Structural and architectural detail for a steel-framed glazed skylight within a commercial atrium. EPTM LTD's role & scope: Structural and architectural design coordination, skylight support-system engineering, steel-framing and connection coordination, glazing and building-envelope integration and preparation/review of associated technical details. Key technical or design features: Structural steel beams, bolted connections, glazed skylight system, support framing and coordinated building-envelope interfaces.
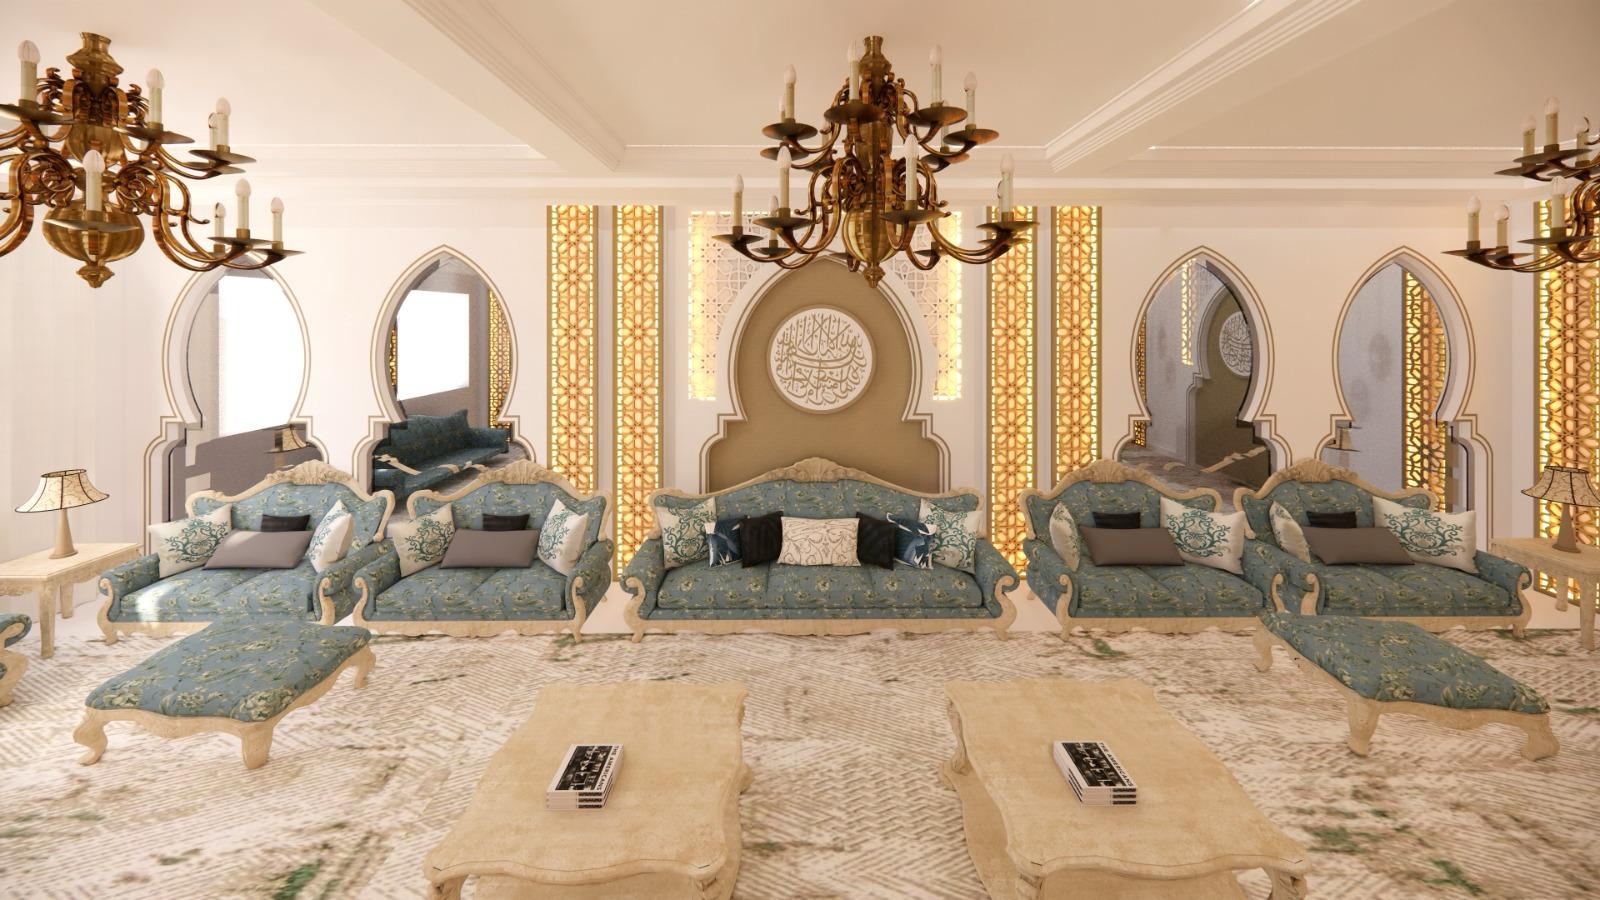
Project type and context: Luxury Dewaniya interior décor and visualisation concept combining traditional character with coordinated decorative detailing. EPTM LTD's role & scope: Interior décor design and visualisation, space planning, decorative architectural detailing, feature-lighting coordination, furniture arrangement, material and finish coordination and fit-out design documentation. Key technical or design features: Decorative arches, illuminated mashrabiya panels, calligraphy feature wall, chandeliers and traditional formal seating.
Featured
Architecture & Building Envelope
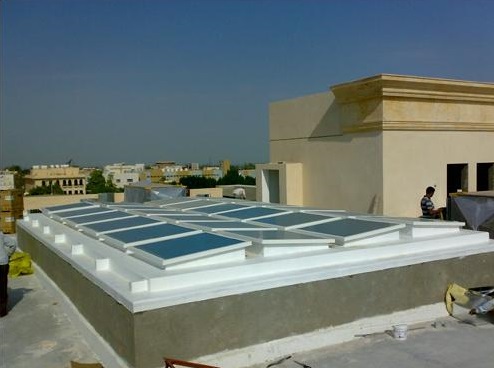
Rooftop Skylight Installation - Exterior View with Glass Panels
Project type and context: Completed rooftop skylight installation integrated with the surrounding roof and building envelope. EPTM LTD's role & scope: Skylight architectural and engineering design, framing and glazing coordination, building-envelope interface detailing, waterproofing and flashing coordination and technical support associated with the completed skylight system. Key technical or design features: Multiple framed glass panels, roof and parapet integration, coordinated support framing, glazing, waterproofing and flashing interfaces.
Built Works
Architecture & Building Envelope
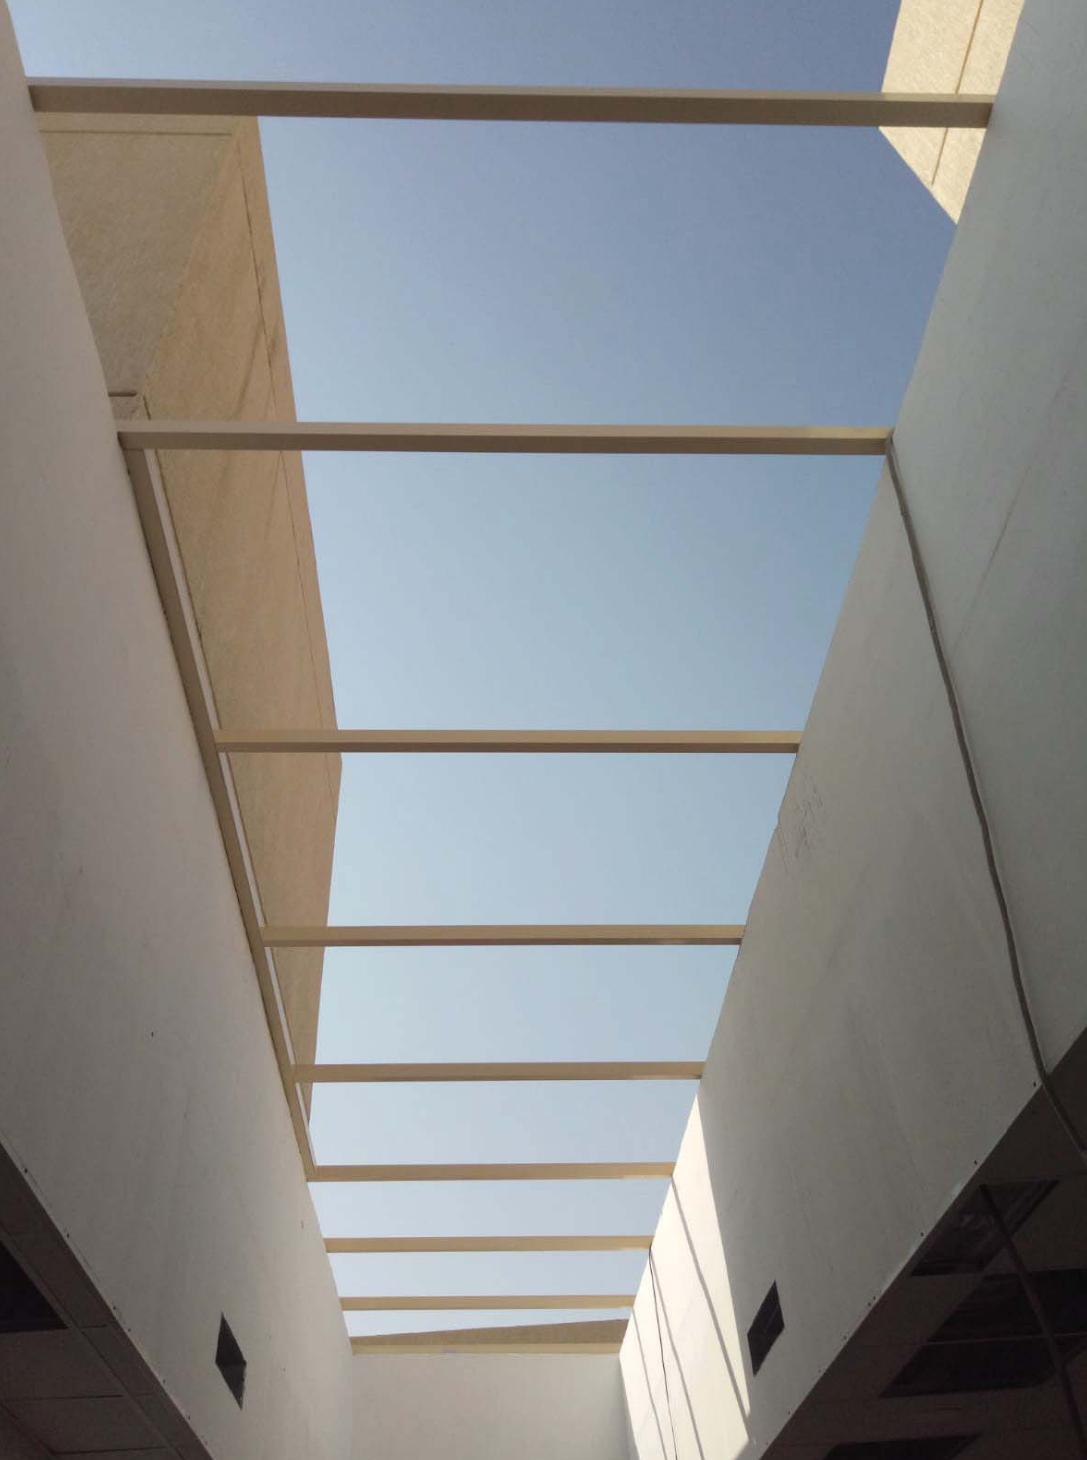
Steel Framing for Linear Skylight - Corridor Installation in Progress
Project type and context: Linear corridor skylight shown during development of its structural support framing before glazing completion. EPTM LTD's role & scope: Skylight architectural and engineering design, structural steel framing and support coordination, fabrication-detail coordination, glazing-interface planning and building-envelope technical coordination. Key technical or design features: Linear skylight configuration, structural steel support framing, fabrication interfaces, glazing interfaces and coordinated building-envelope connections.
Construction Detail
Landscape & External Works
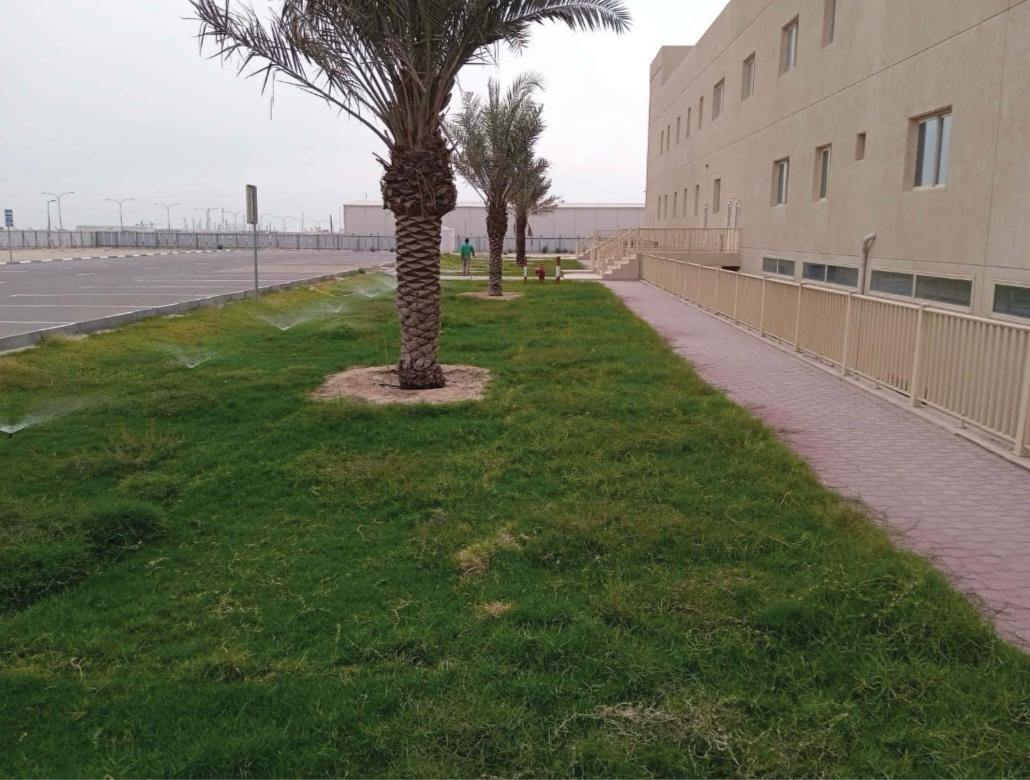
Commercial Building Landscaping with Irrigation and Palm Trees
Project type and context: Commercial-facility landscape and external-works development around the building perimeter. EPTM LTD's role & scope: Landscape and external-works design coordination, planting and irrigation planning, pedestrian-circulation coordination and multidisciplinary integration with the adjoining building and site infrastructure. Key technical or design features: Lawn areas, palm-tree planting, automatic irrigation, paved pedestrian circulation and coordinated landscaped building-perimeter areas.
Built Works
MEP Engineering
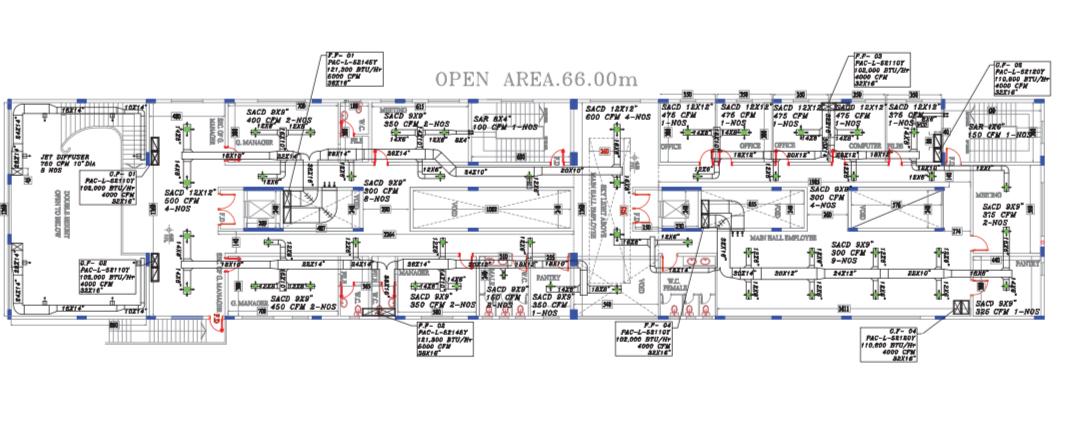
HVAC Ducting Layout Drawing - Commercial Floor Plan with CFM Details
Project type and context: Detailed HVAC ducting and mechanical-services layout for a commercial floor. EPTM LTD's role & scope: HVAC engineering design, airflow calculation and distribution planning, equipment and duct coordination, MEP spatial coordination and preparation of coordinated mechanical technical drawings. Key technical or design features: SACD diffuser locations, CFM airflow requirements, packaged-air-conditioning unit capacities, duct routing and coordinated mechanical equipment.
Technical Layout
Electrical Engineering
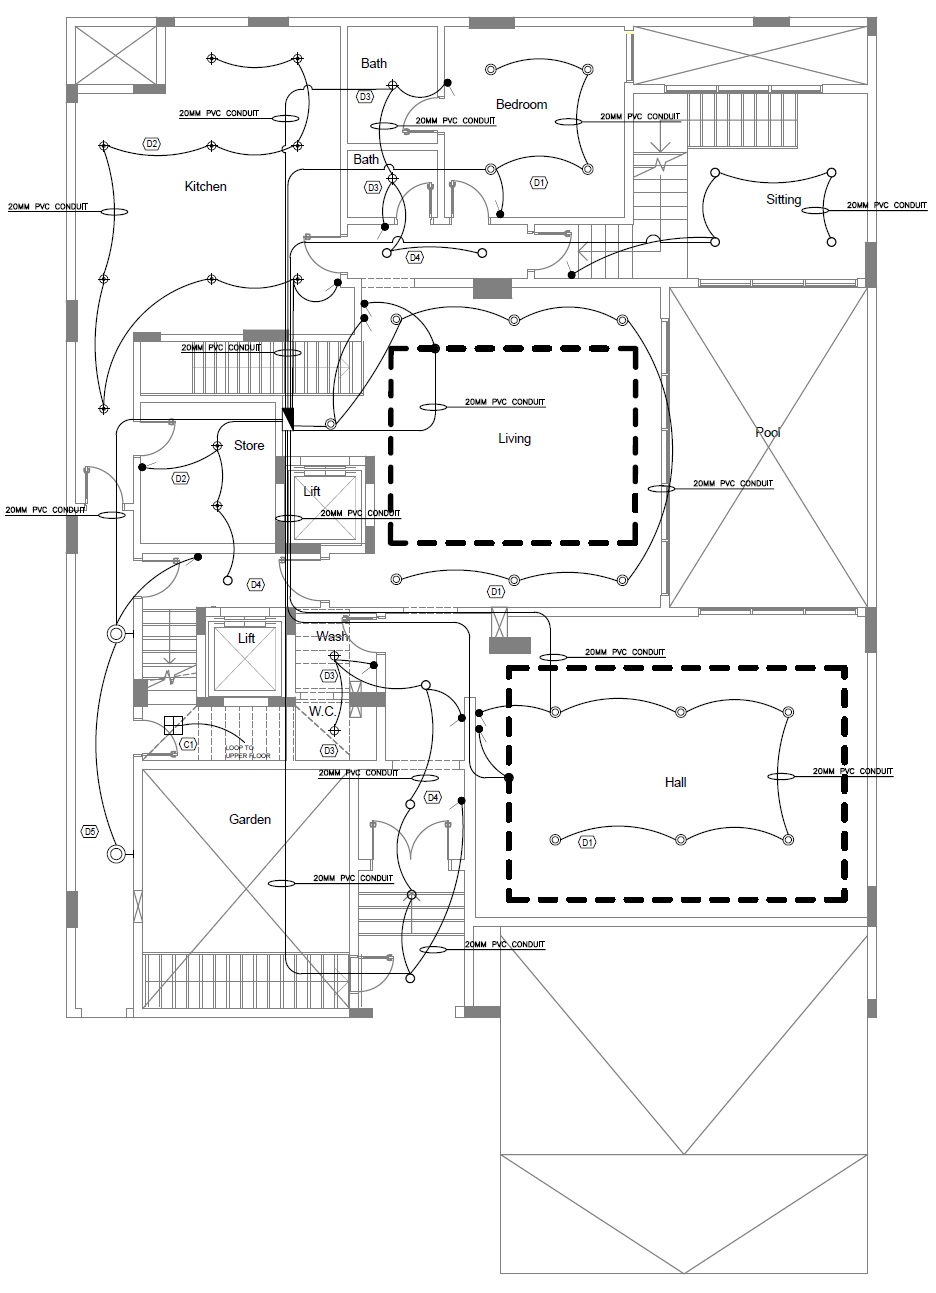
Residential Electrical Layout Drawing with Lighting, Distribution Boards & PVC Conduit Plan
Project type and context: Detailed electrical layout drawing for a residential villa. EPTM LTD's role & scope: Residential electrical engineering design, lighting and switching planning, distribution-board coordination, conduit routing and preparation of coordinated electrical technical drawings. Key technical or design features: Lighting points, switching arrangements, distribution boards and 20MM PVC conduit routing serving living spaces, kitchen, bedrooms and external areas.
Technical Engineering
Industrial Site Facilities
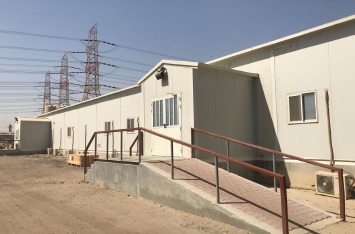
Prefabricated Site Office Complex – Turnkey Temporary Office Facilities Works Near 400kV Corridor
Project type and context: Prefabricated temporary office facility associated with an industrial environment near high-voltage transmission infrastructure. EPTM LTD's role & scope: Multidisciplinary AEPC engineering and project-management services, design and technical coordination, procurement and construction-interface coordination, HSE documentation and technical consultancy for temporary industrial office facilities. Key technical or design features: Integrated architectural, structural, civil and MEP requirements including HVAC, electrical distribution, access ramp and safety railings within an industrial site environment near a 400kV corridor.
Featured
Structural Engineering
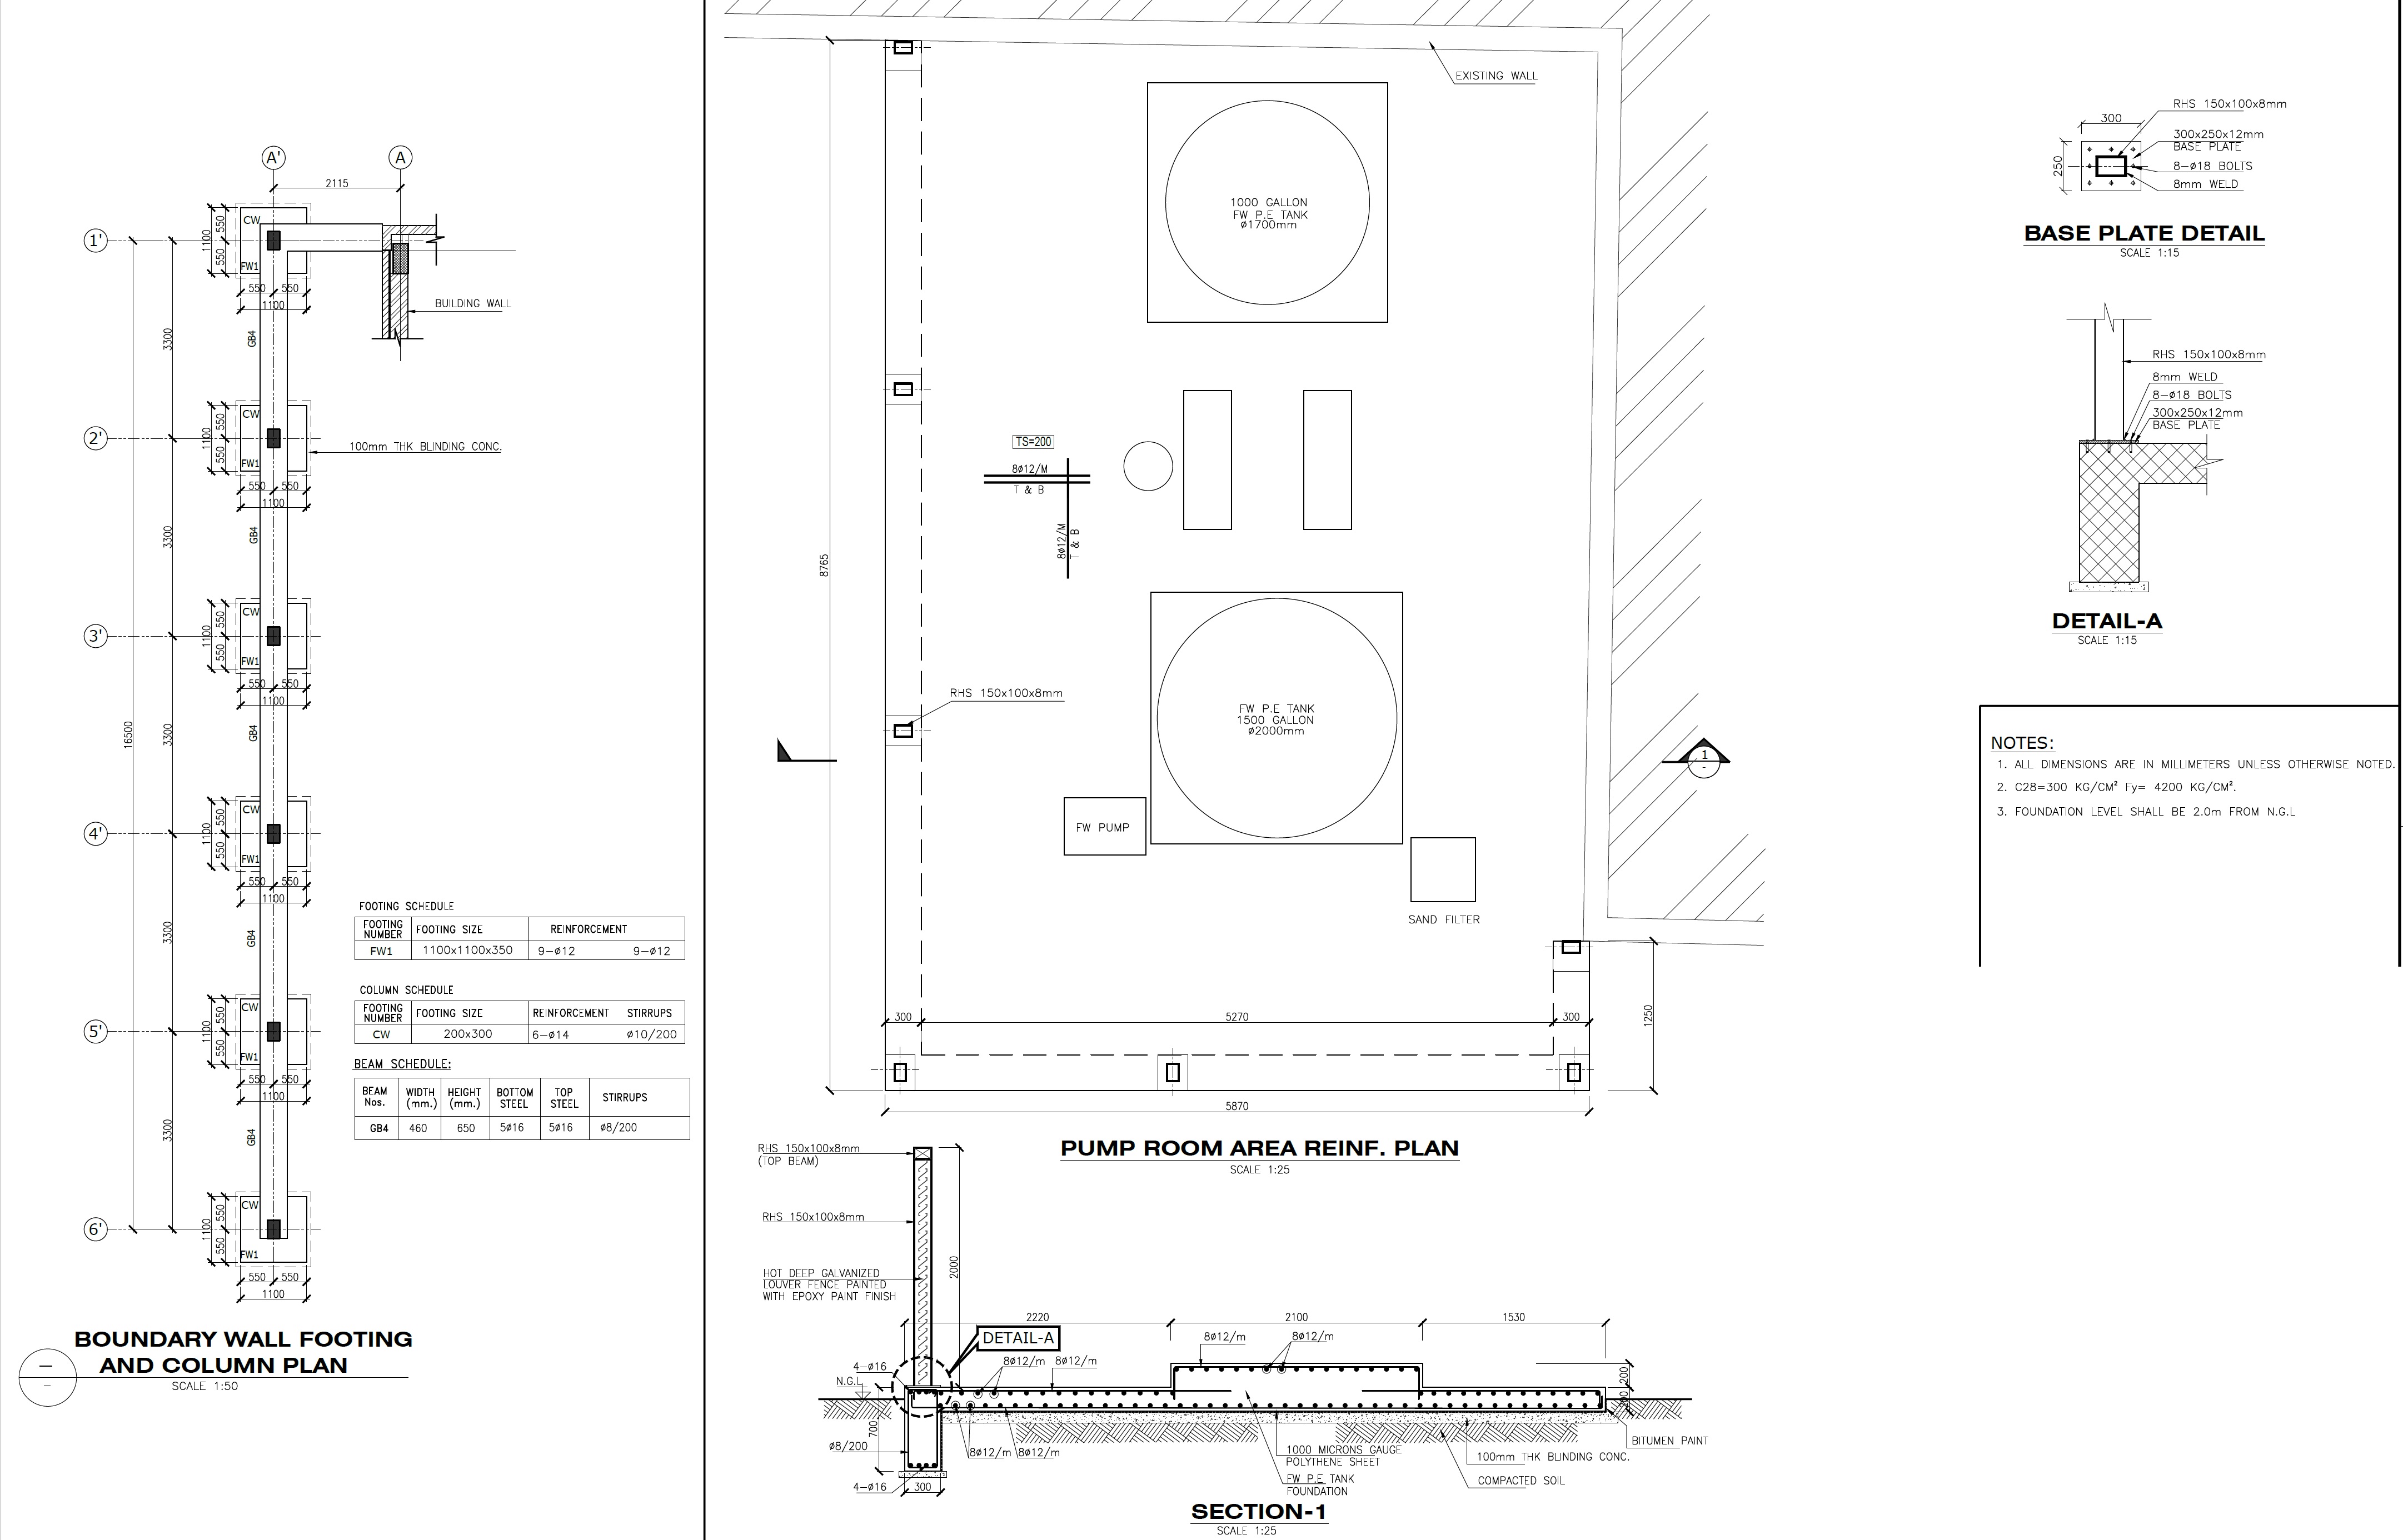
Boundary Wall Footing and Pump Room Reinforcement Plan
Project type and context: Structural engineering drawing covering boundary-wall, pump-room, water-tank and equipment-foundation interfaces. EPTM LTD's role & scope: Structural engineering design and technical documentation, reinforced-concrete foundation and reinforcement detailing, structural steel interface coordination, equipment-foundation coordination and multidisciplinary review of construction-ready structural information. Key technical or design features: Boundary-wall footing and columns, pump-room reinforcement, water-tank and pump interfaces, foundation section and steel base-plate connection details.
Technical Engineering
Structural Engineering
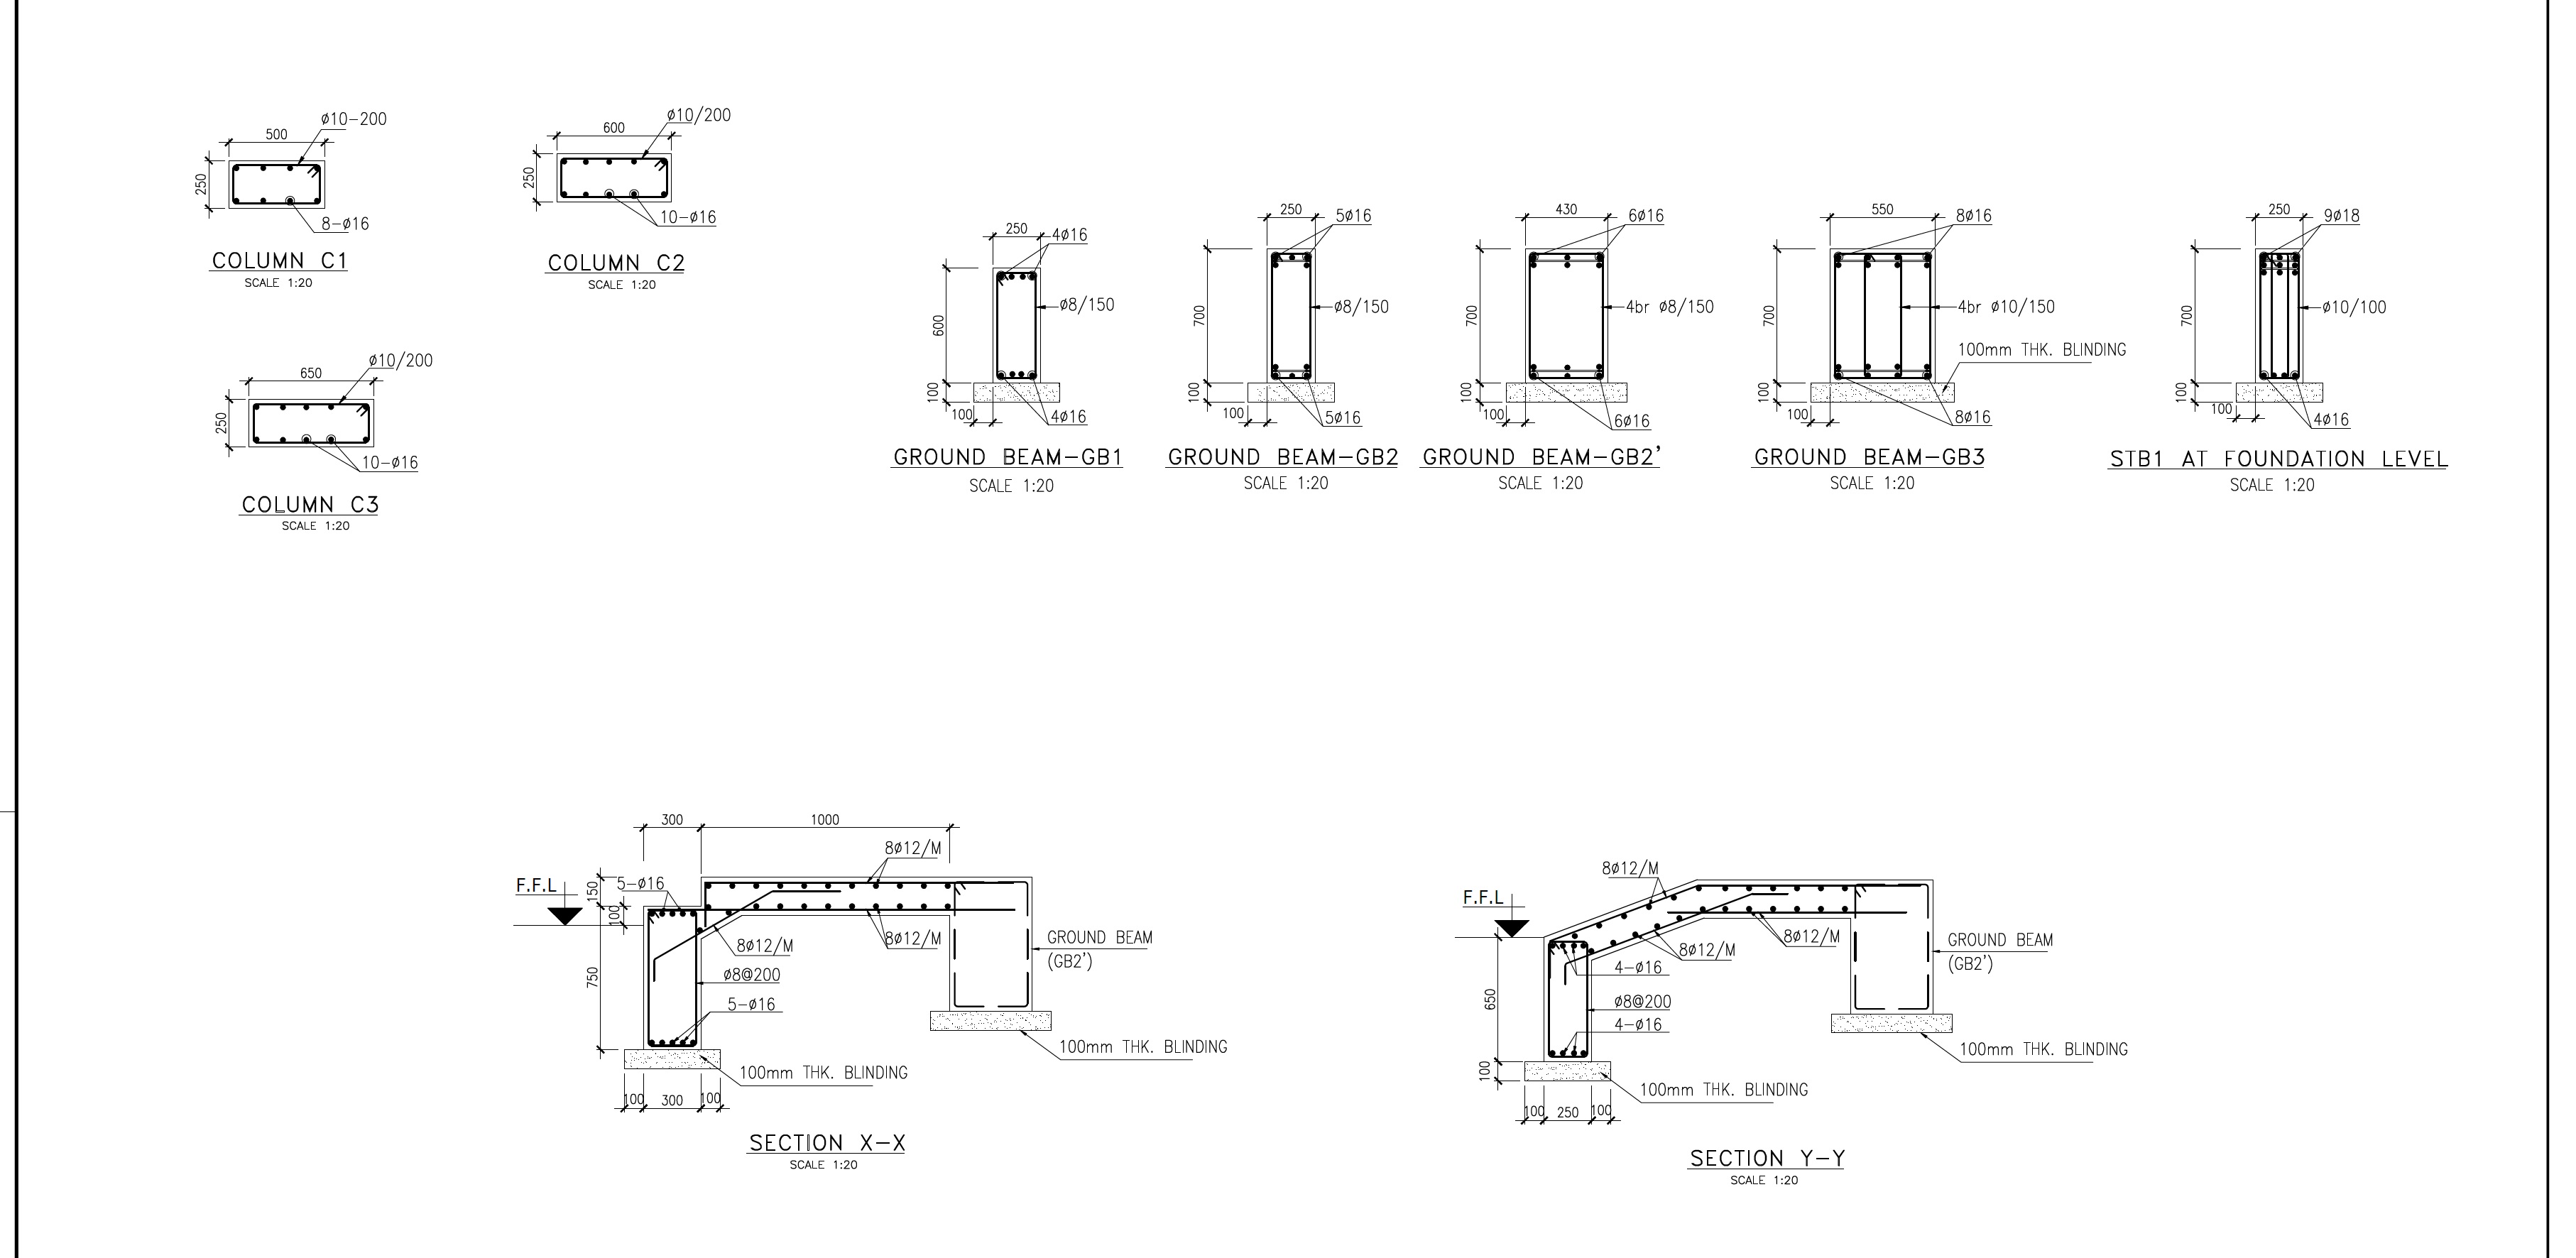
Column and Ground Beam Reinforcement Sections
Project type and context: Structural engineering reinforcement details for reinforced-concrete columns and ground beams. EPTM LTD's role & scope: Structural engineering design and technical documentation, reinforced-concrete column and ground-beam design coordination, reinforcement detailing and foundation-interface coordination. Key technical or design features: Column sections C1-C3, ground beams GB1-GB3, reinforcement arrangements, retaining-wall interfaces, foundation-level structural ties and blinding concrete.
Technical Engineering
Structural Engineering
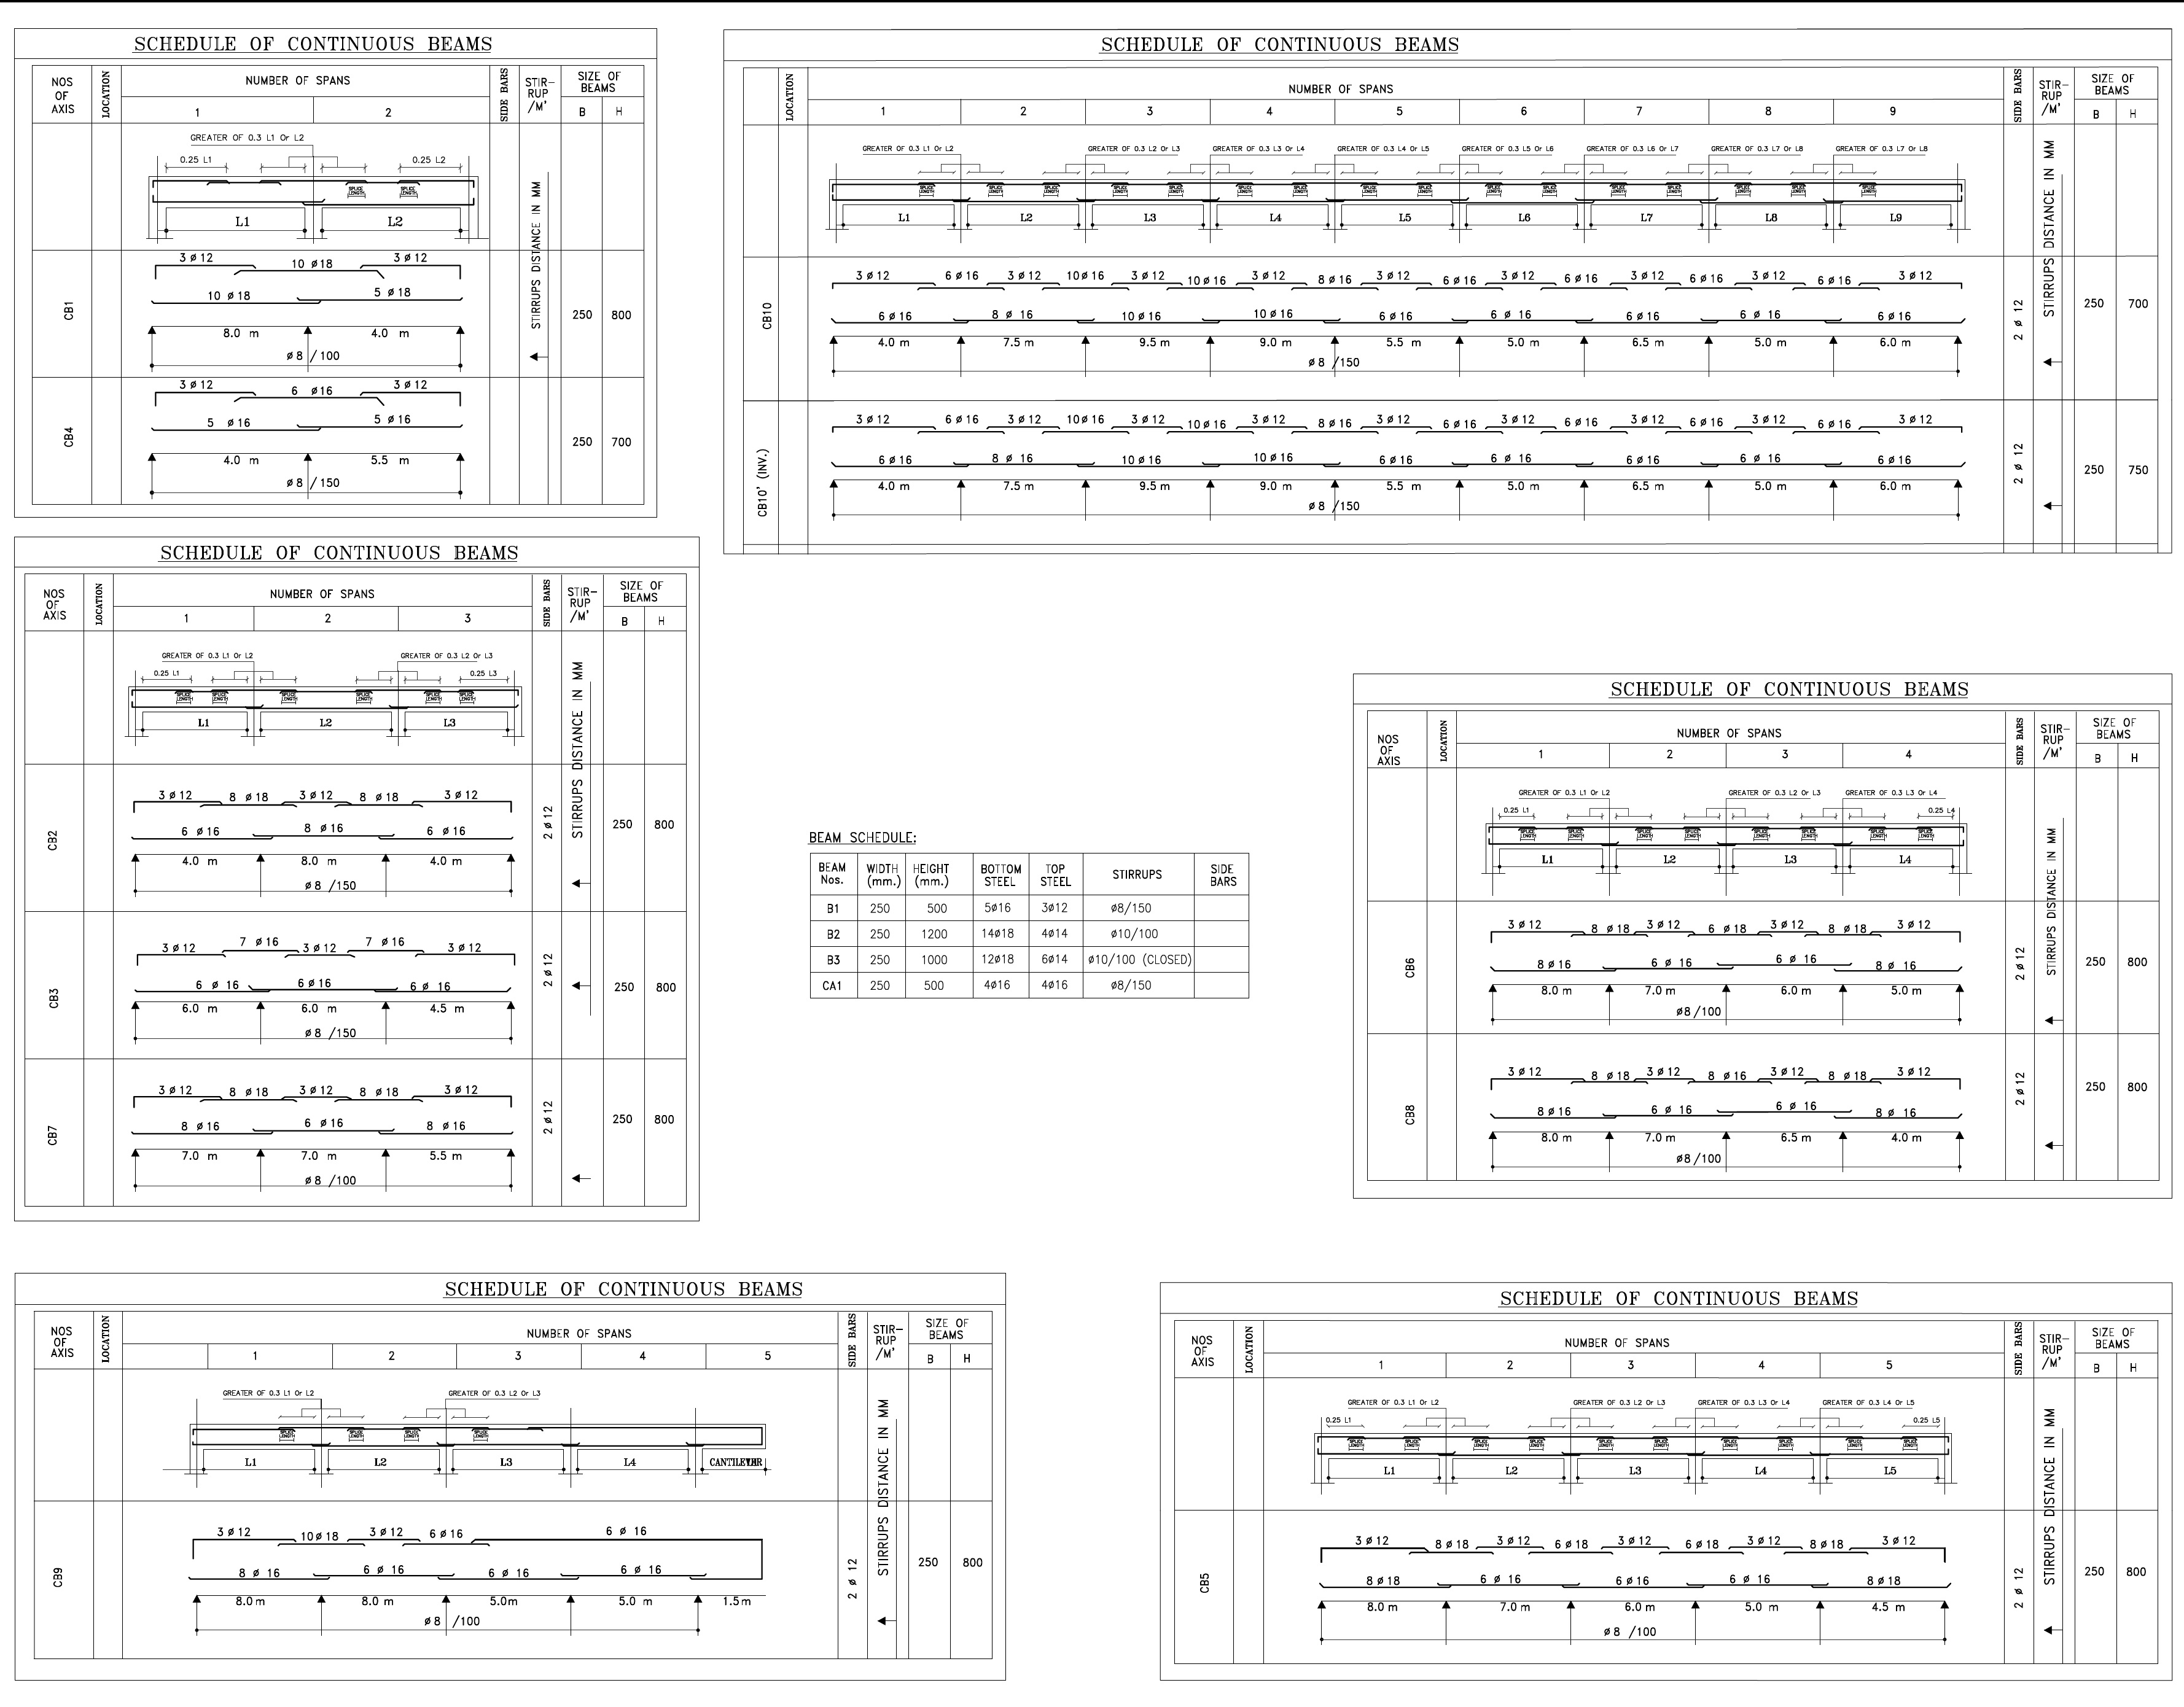
Schedule of Continuous Beams Reinforcement Details
Project type and context: Structural engineering schedule documenting reinforced-concrete continuous beams. EPTM LTD's role & scope: Structural engineering design and technical documentation, reinforced-concrete beam design coordination, reinforcement scheduling, detailing and preparation/review of construction-ready structural information. Key technical or design features: Continuous beams CB1-CB10, span lengths, beam sizes, top and bottom reinforcement, stirrup spacing, side bars and development and lapping requirements.
Technical Engineering
Structural Engineering
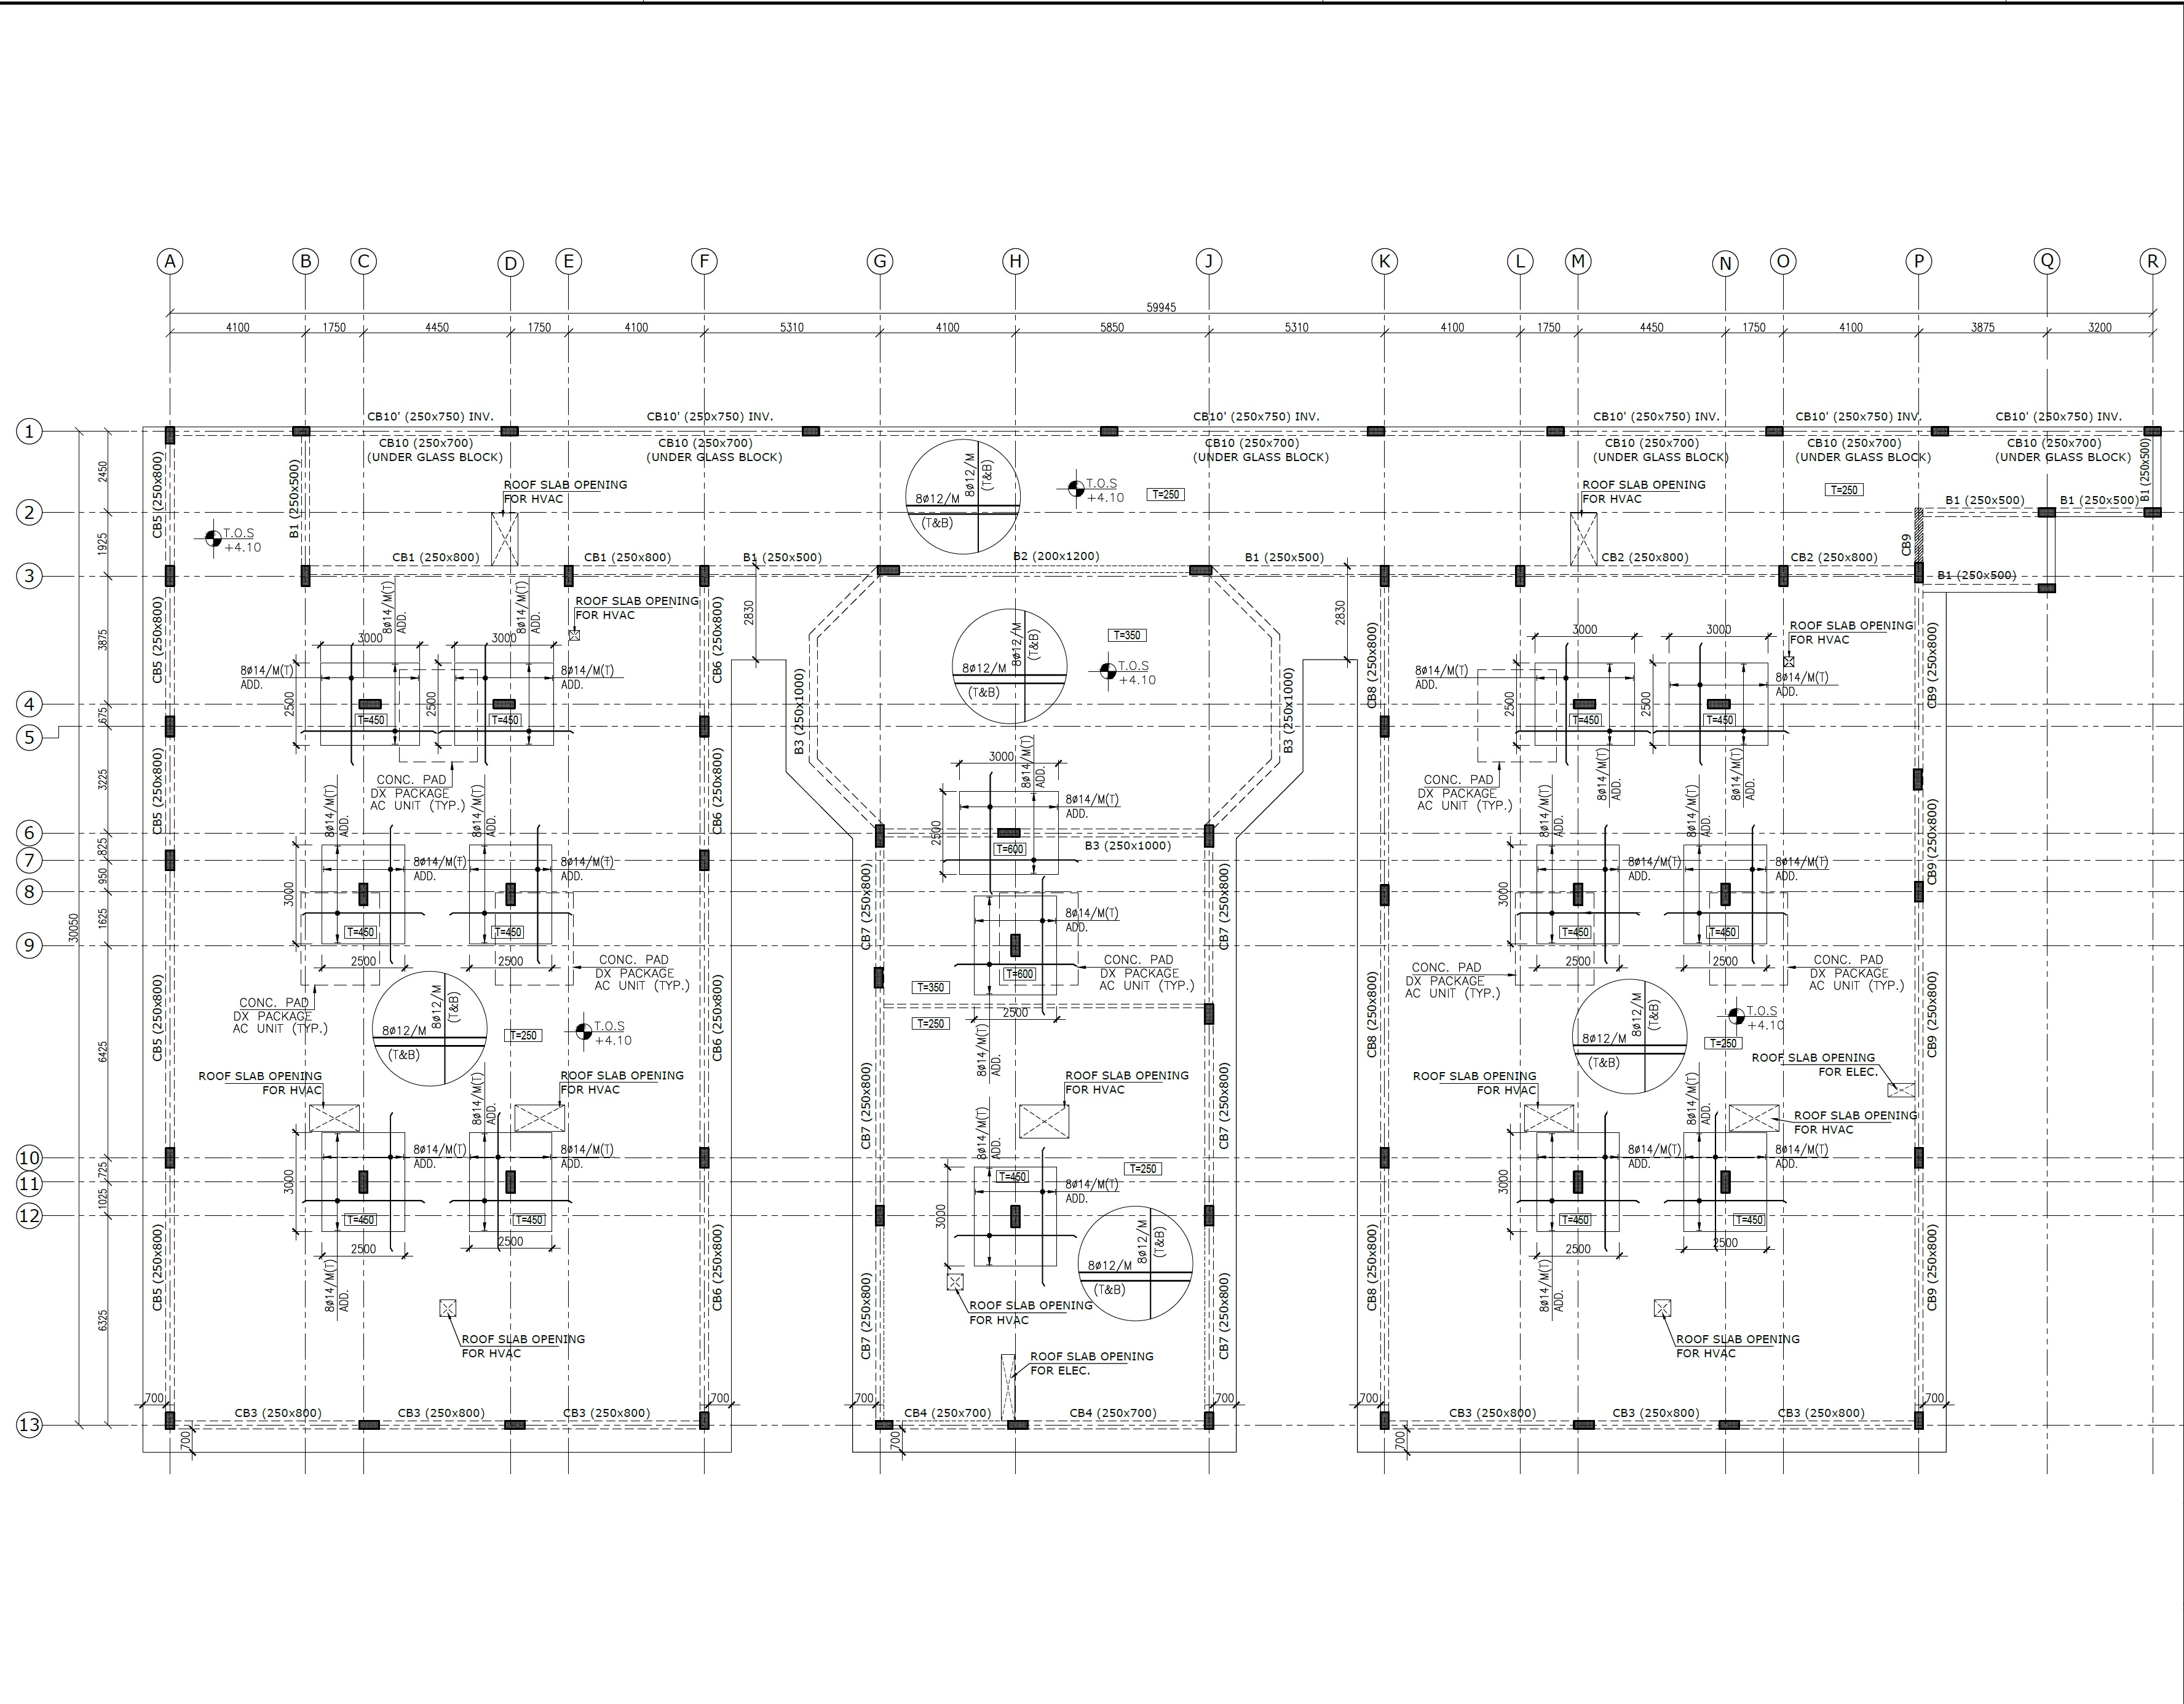
Roof Slab Reinforcement and Beam Layout Plan
Project type and context: Structural roof plan coordinating reinforced-concrete roof slab, beams and building-services interfaces. EPTM LTD's role & scope: Structural engineering design and technical documentation, roof-slab and beam coordination, reinforcement detailing, MEP-opening coordination and equipment-support interface design. Key technical or design features: Continuous beams, slab reinforcement, HVAC and electrical openings, concrete pads for packaged AC units and coordinated roof structural interfaces.
Technical Engineering
Structural Engineering
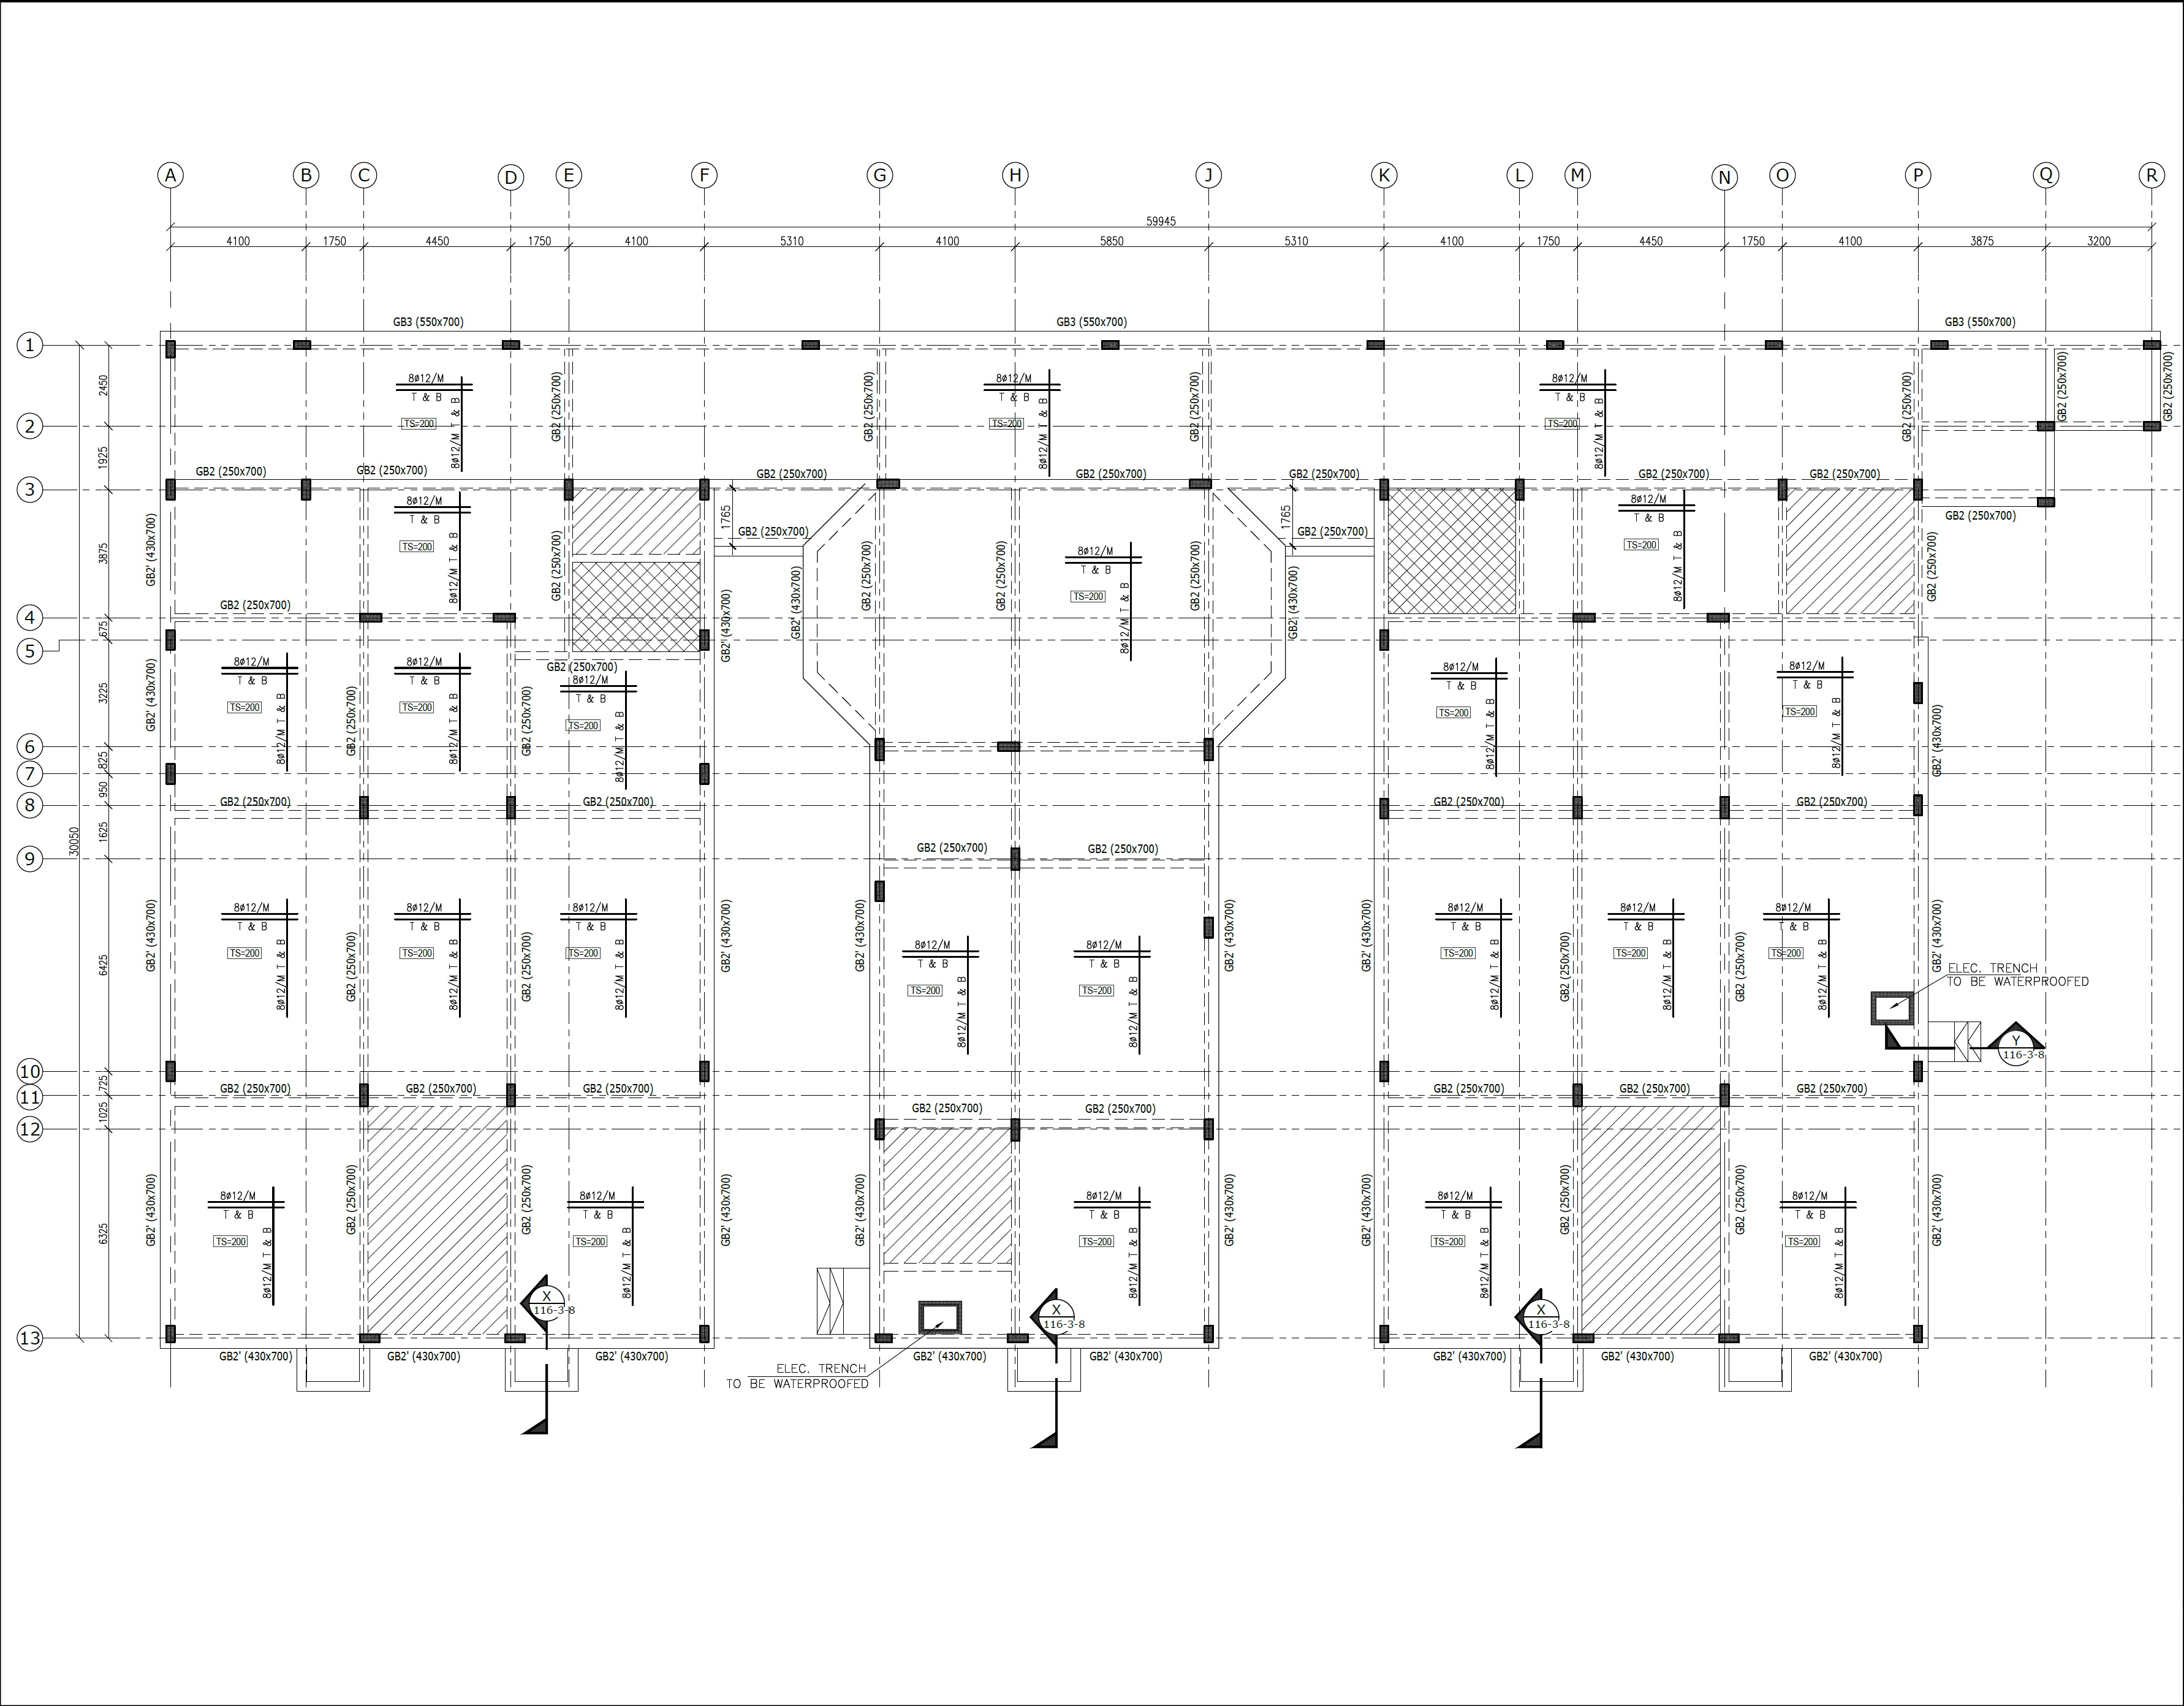
Ground Floor Slab and Ground Beam Layout Plan
Project type and context: Structural ground-floor plan coordinating slab, ground beams and electrical-trench interfaces. EPTM LTD's role & scope: Structural engineering design and technical documentation, ground-beam and slab coordination, reinforcement detailing, trench and waterproofing-interface coordination and integration with electrical requirements. Key technical or design features: Ground beams, slab reinforcement, structural grid, waterproofed electrical-trench locations and associated structural sections.
Technical Engineering
Structural Engineering
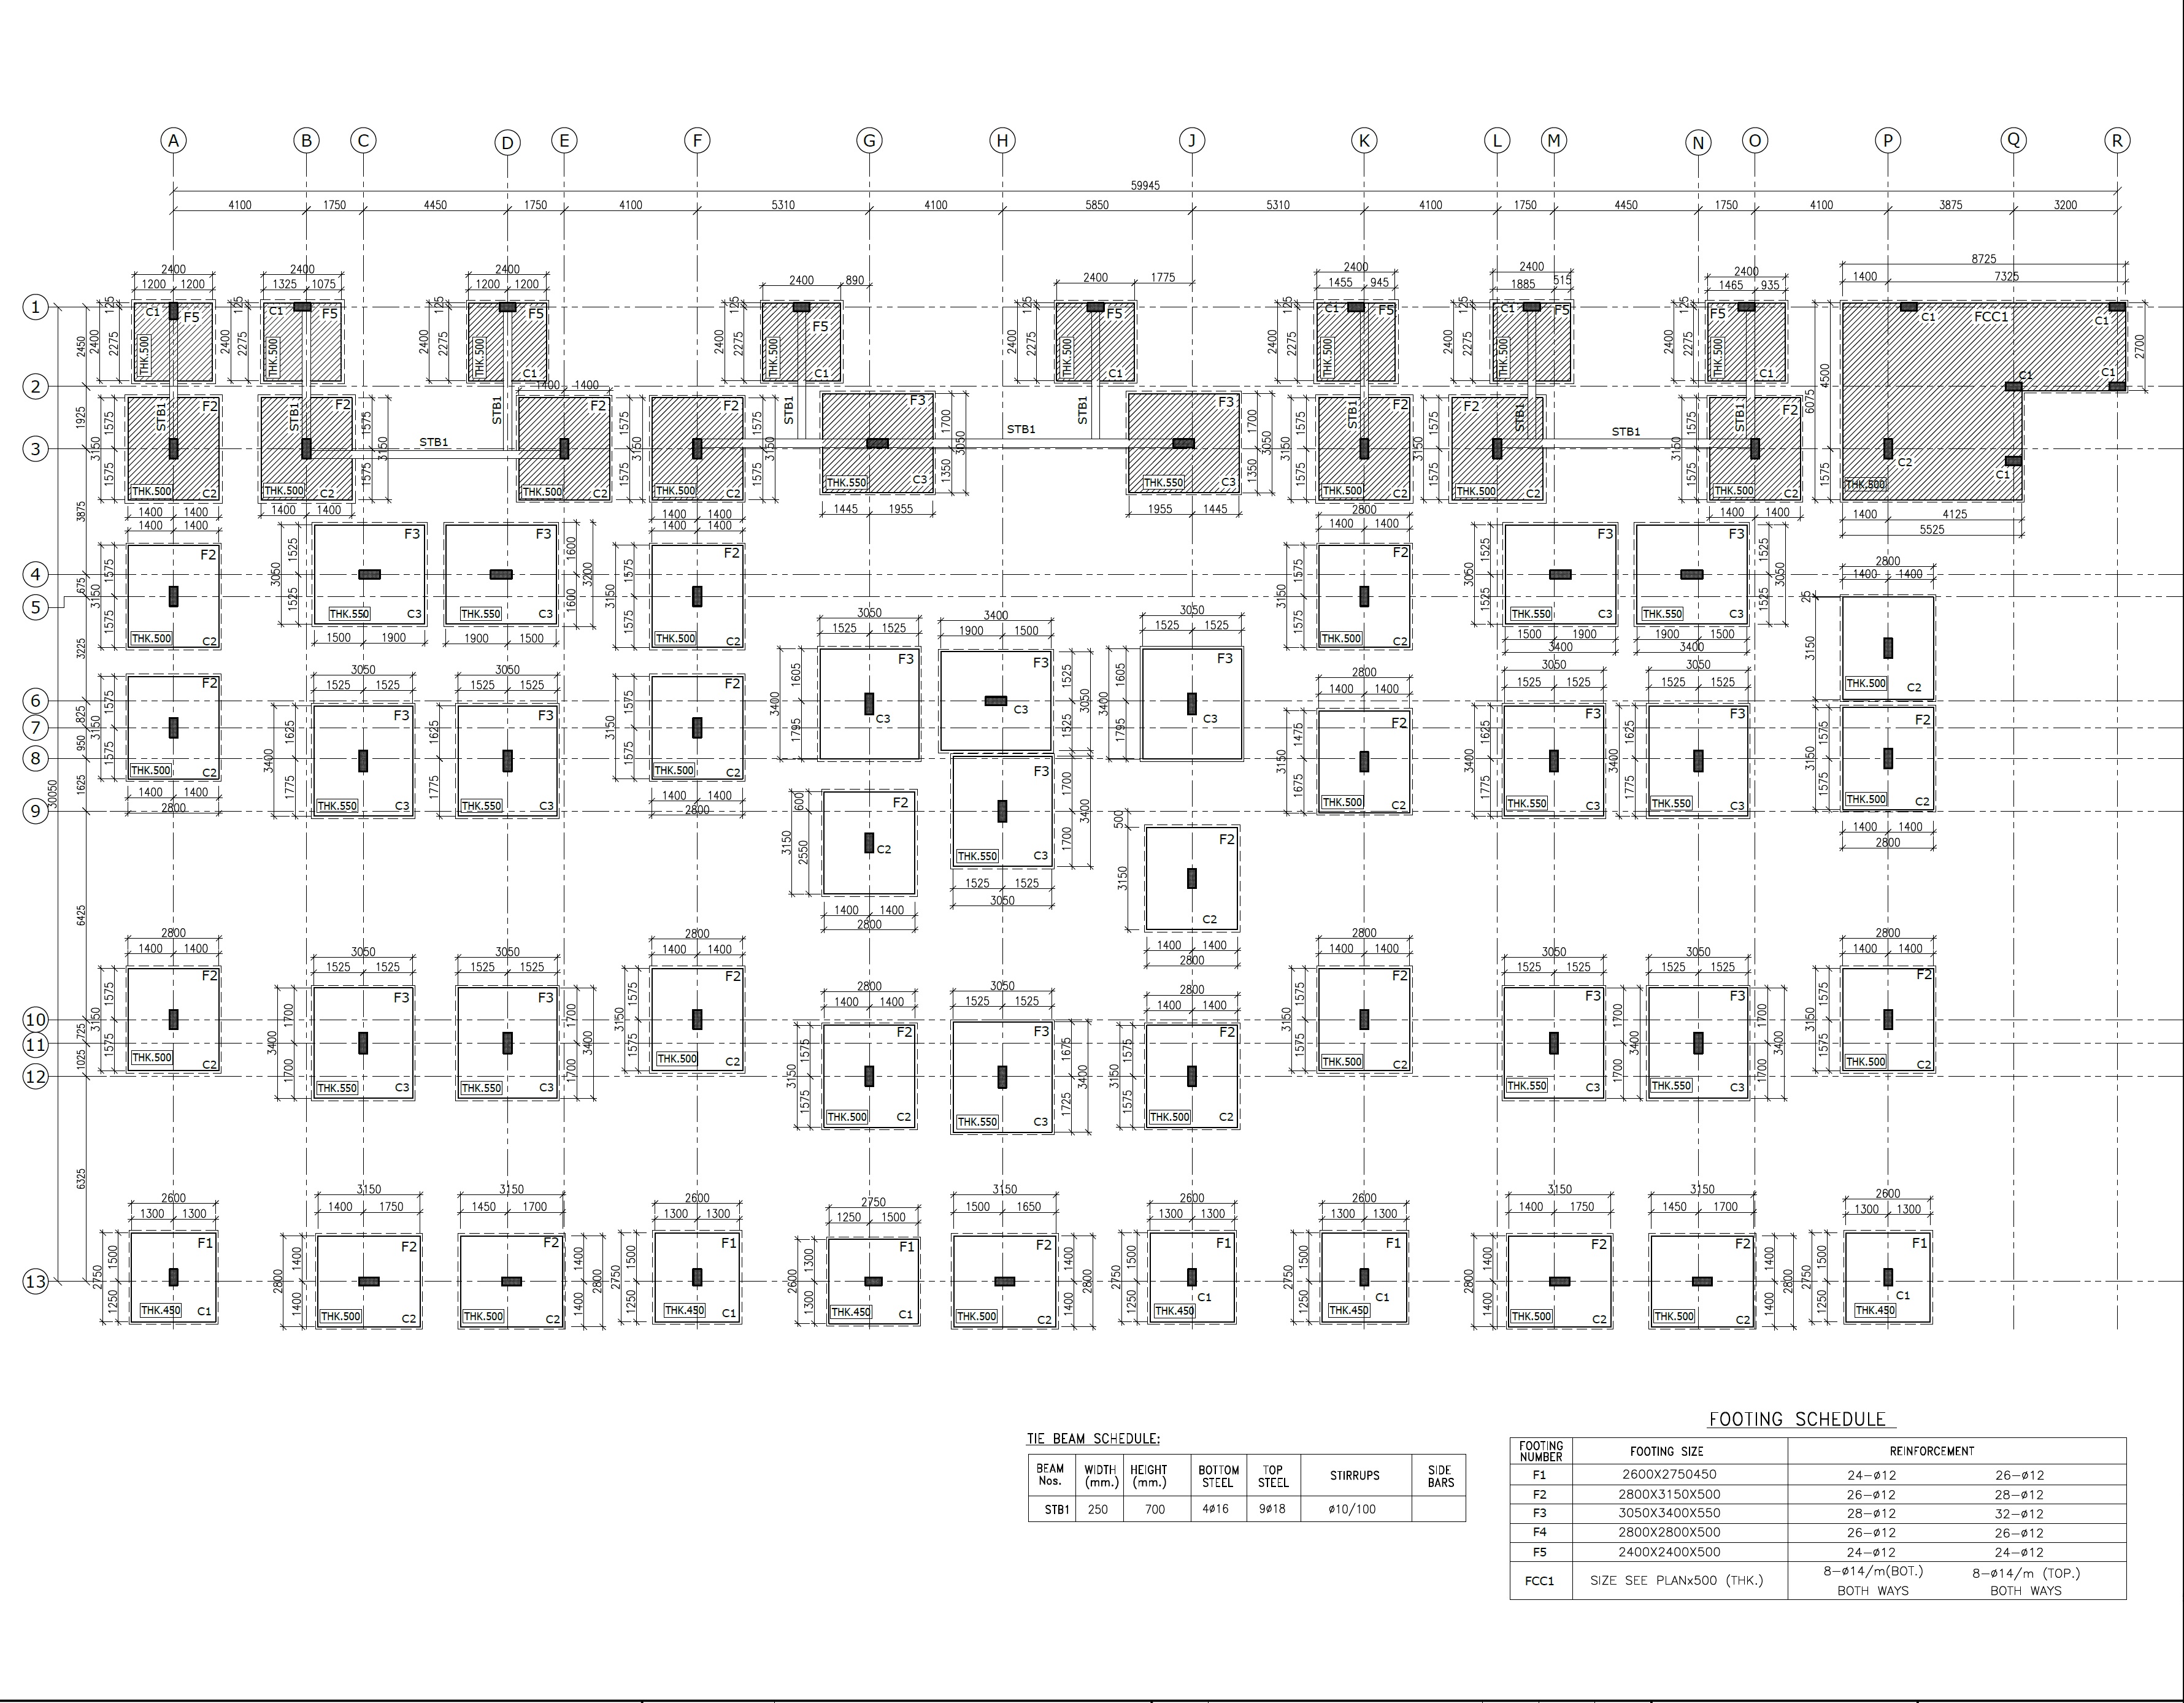
Foundation Footing Layout and Footing Schedule Plan
Project type and context: Structural foundation layout and footing schedule for reinforced-concrete foundations. EPTM LTD's role & scope: Structural foundation engineering design and technical documentation, footing sizing and reinforcement coordination, column-to-foundation interface planning and tie-beam detailing. Key technical or design features: Isolated and combined footings F1-F5 and FCC1, footing dimensions and reinforcement, column interfaces and foundation-level tie-beam schedule.
Technical Engineering
Structural Engineering
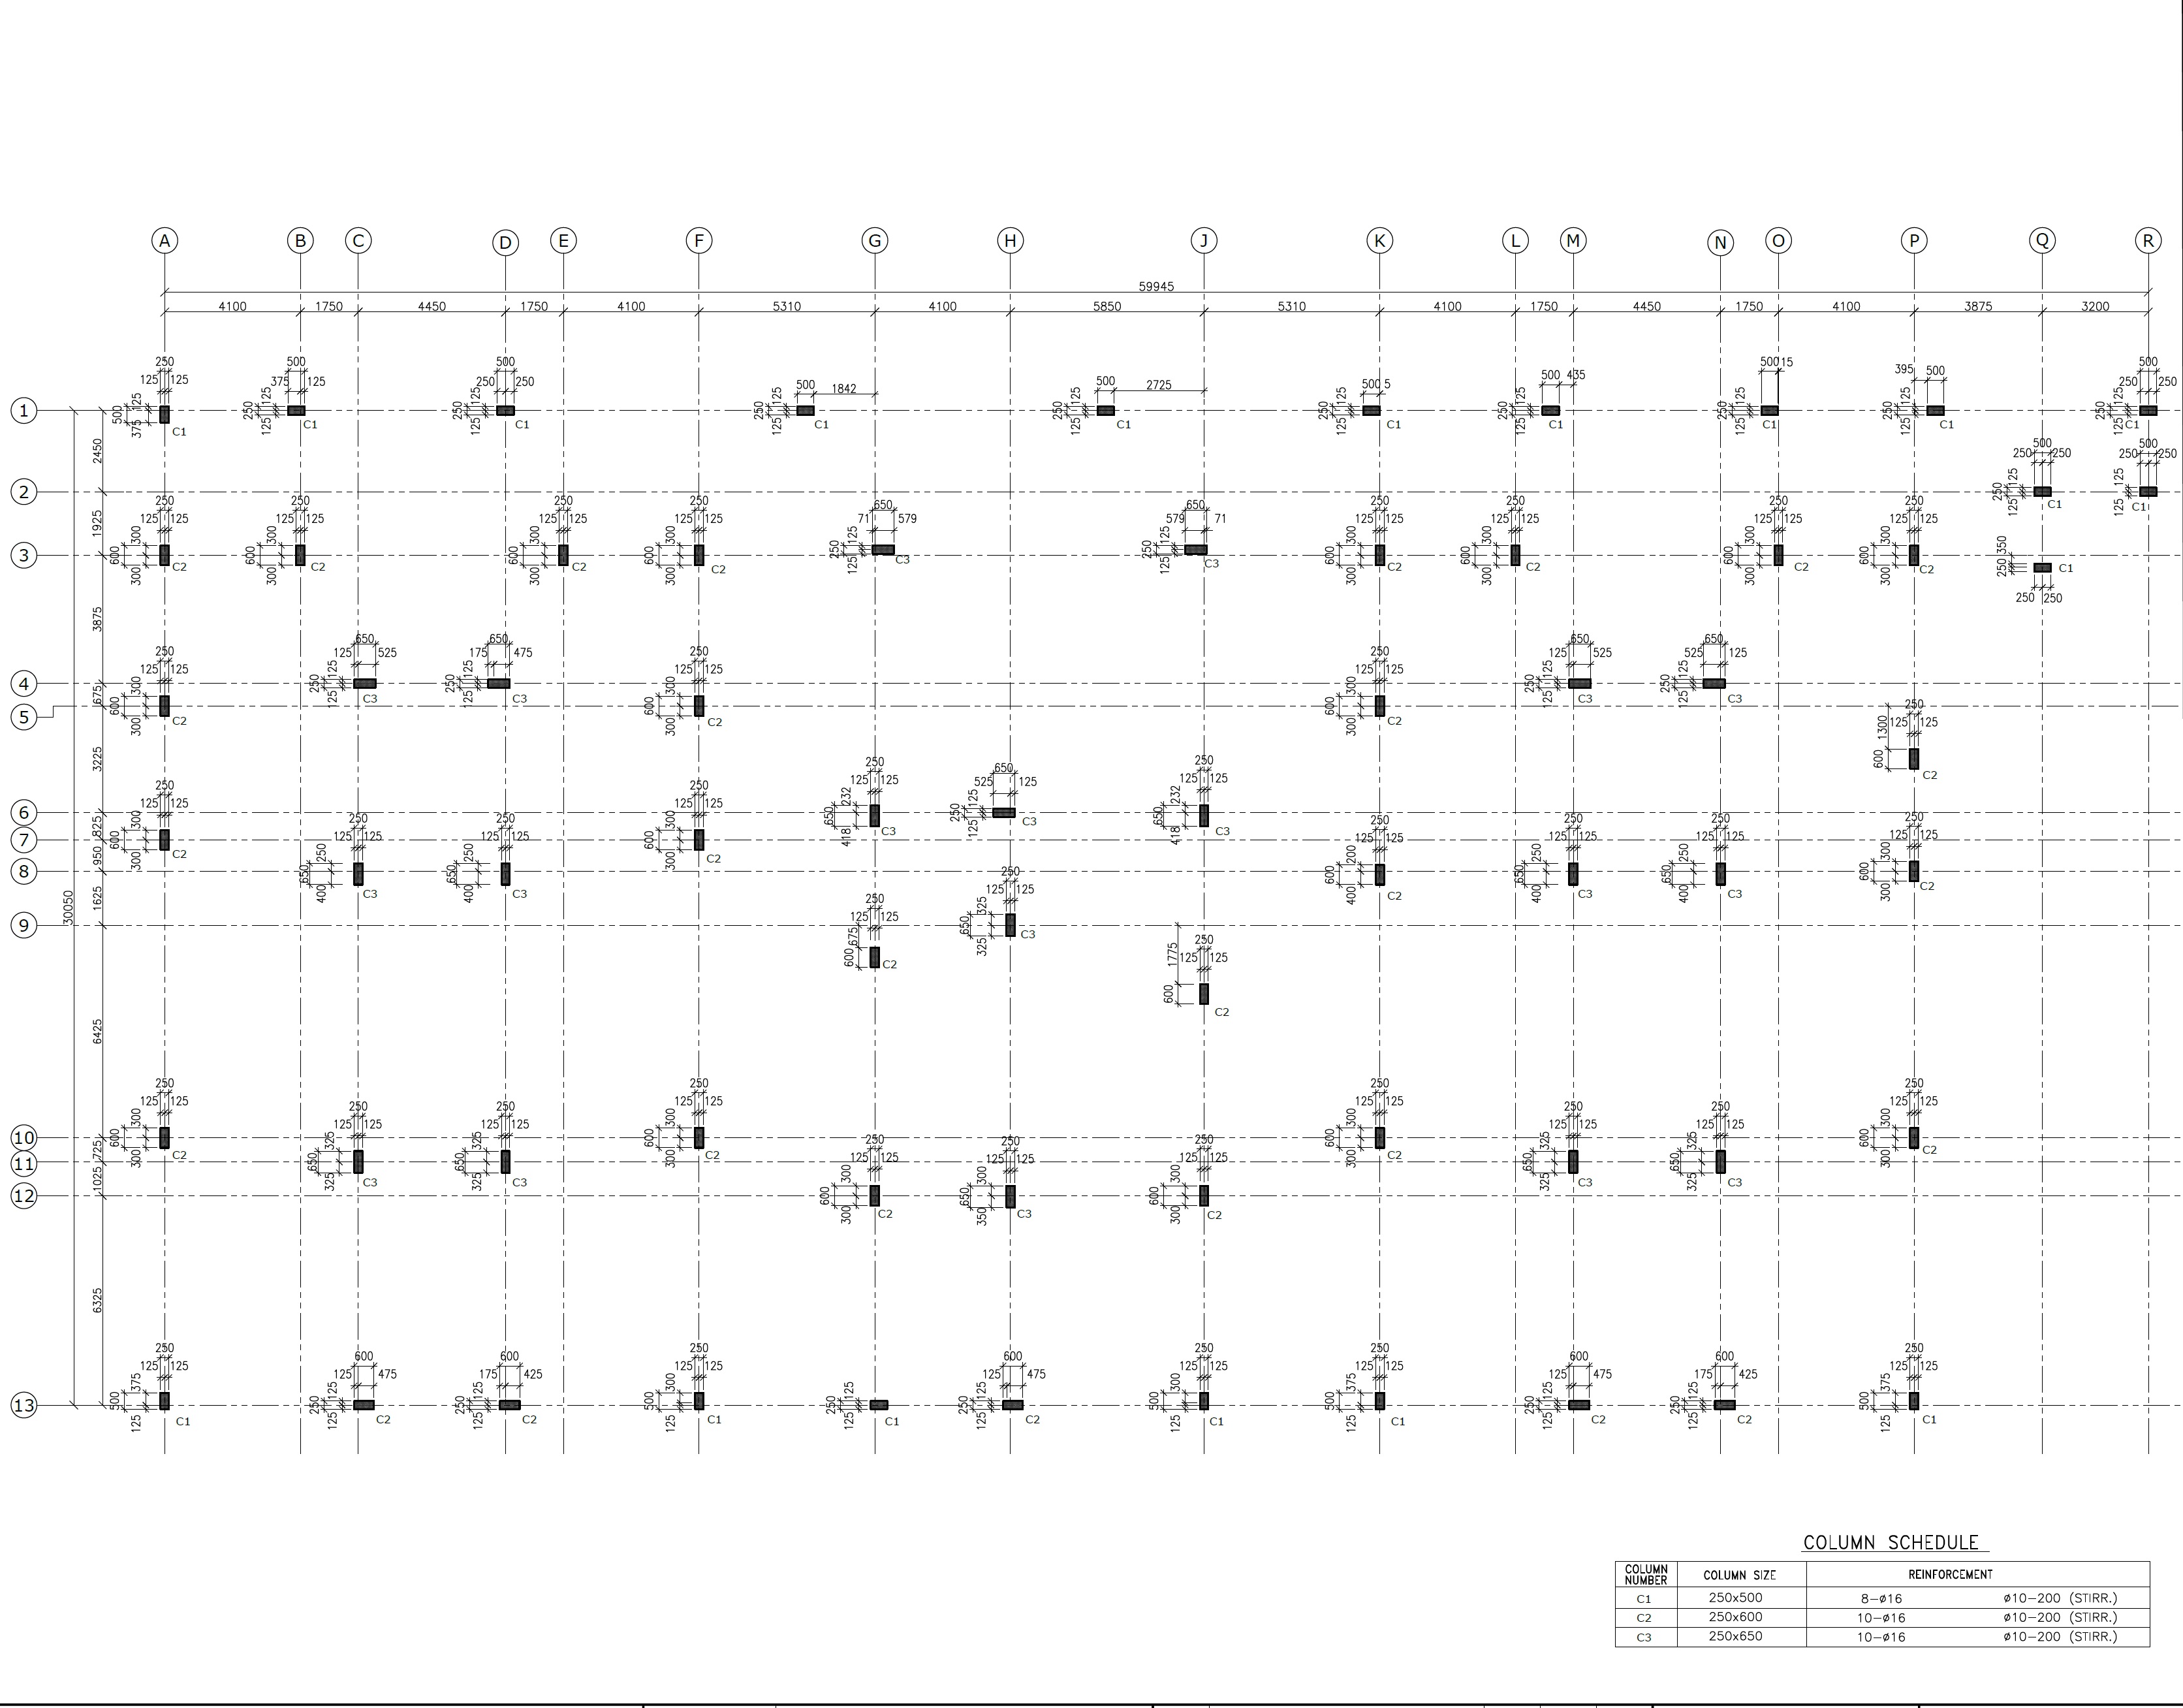
Column Location Plan and Column Schedule
Project type and context: Structural column-location plan and reinforced-concrete column schedule. EPTM LTD's role & scope: Structural engineering design and technical documentation, column positioning and grid coordination, reinforced-concrete column detailing and coordination of structural interfaces with the foundation and building layout. Key technical or design features: C1-C3 column positions, dimensions, grid references, offsets and reinforcement schedule.
Technical Engineering
Structural Engineering
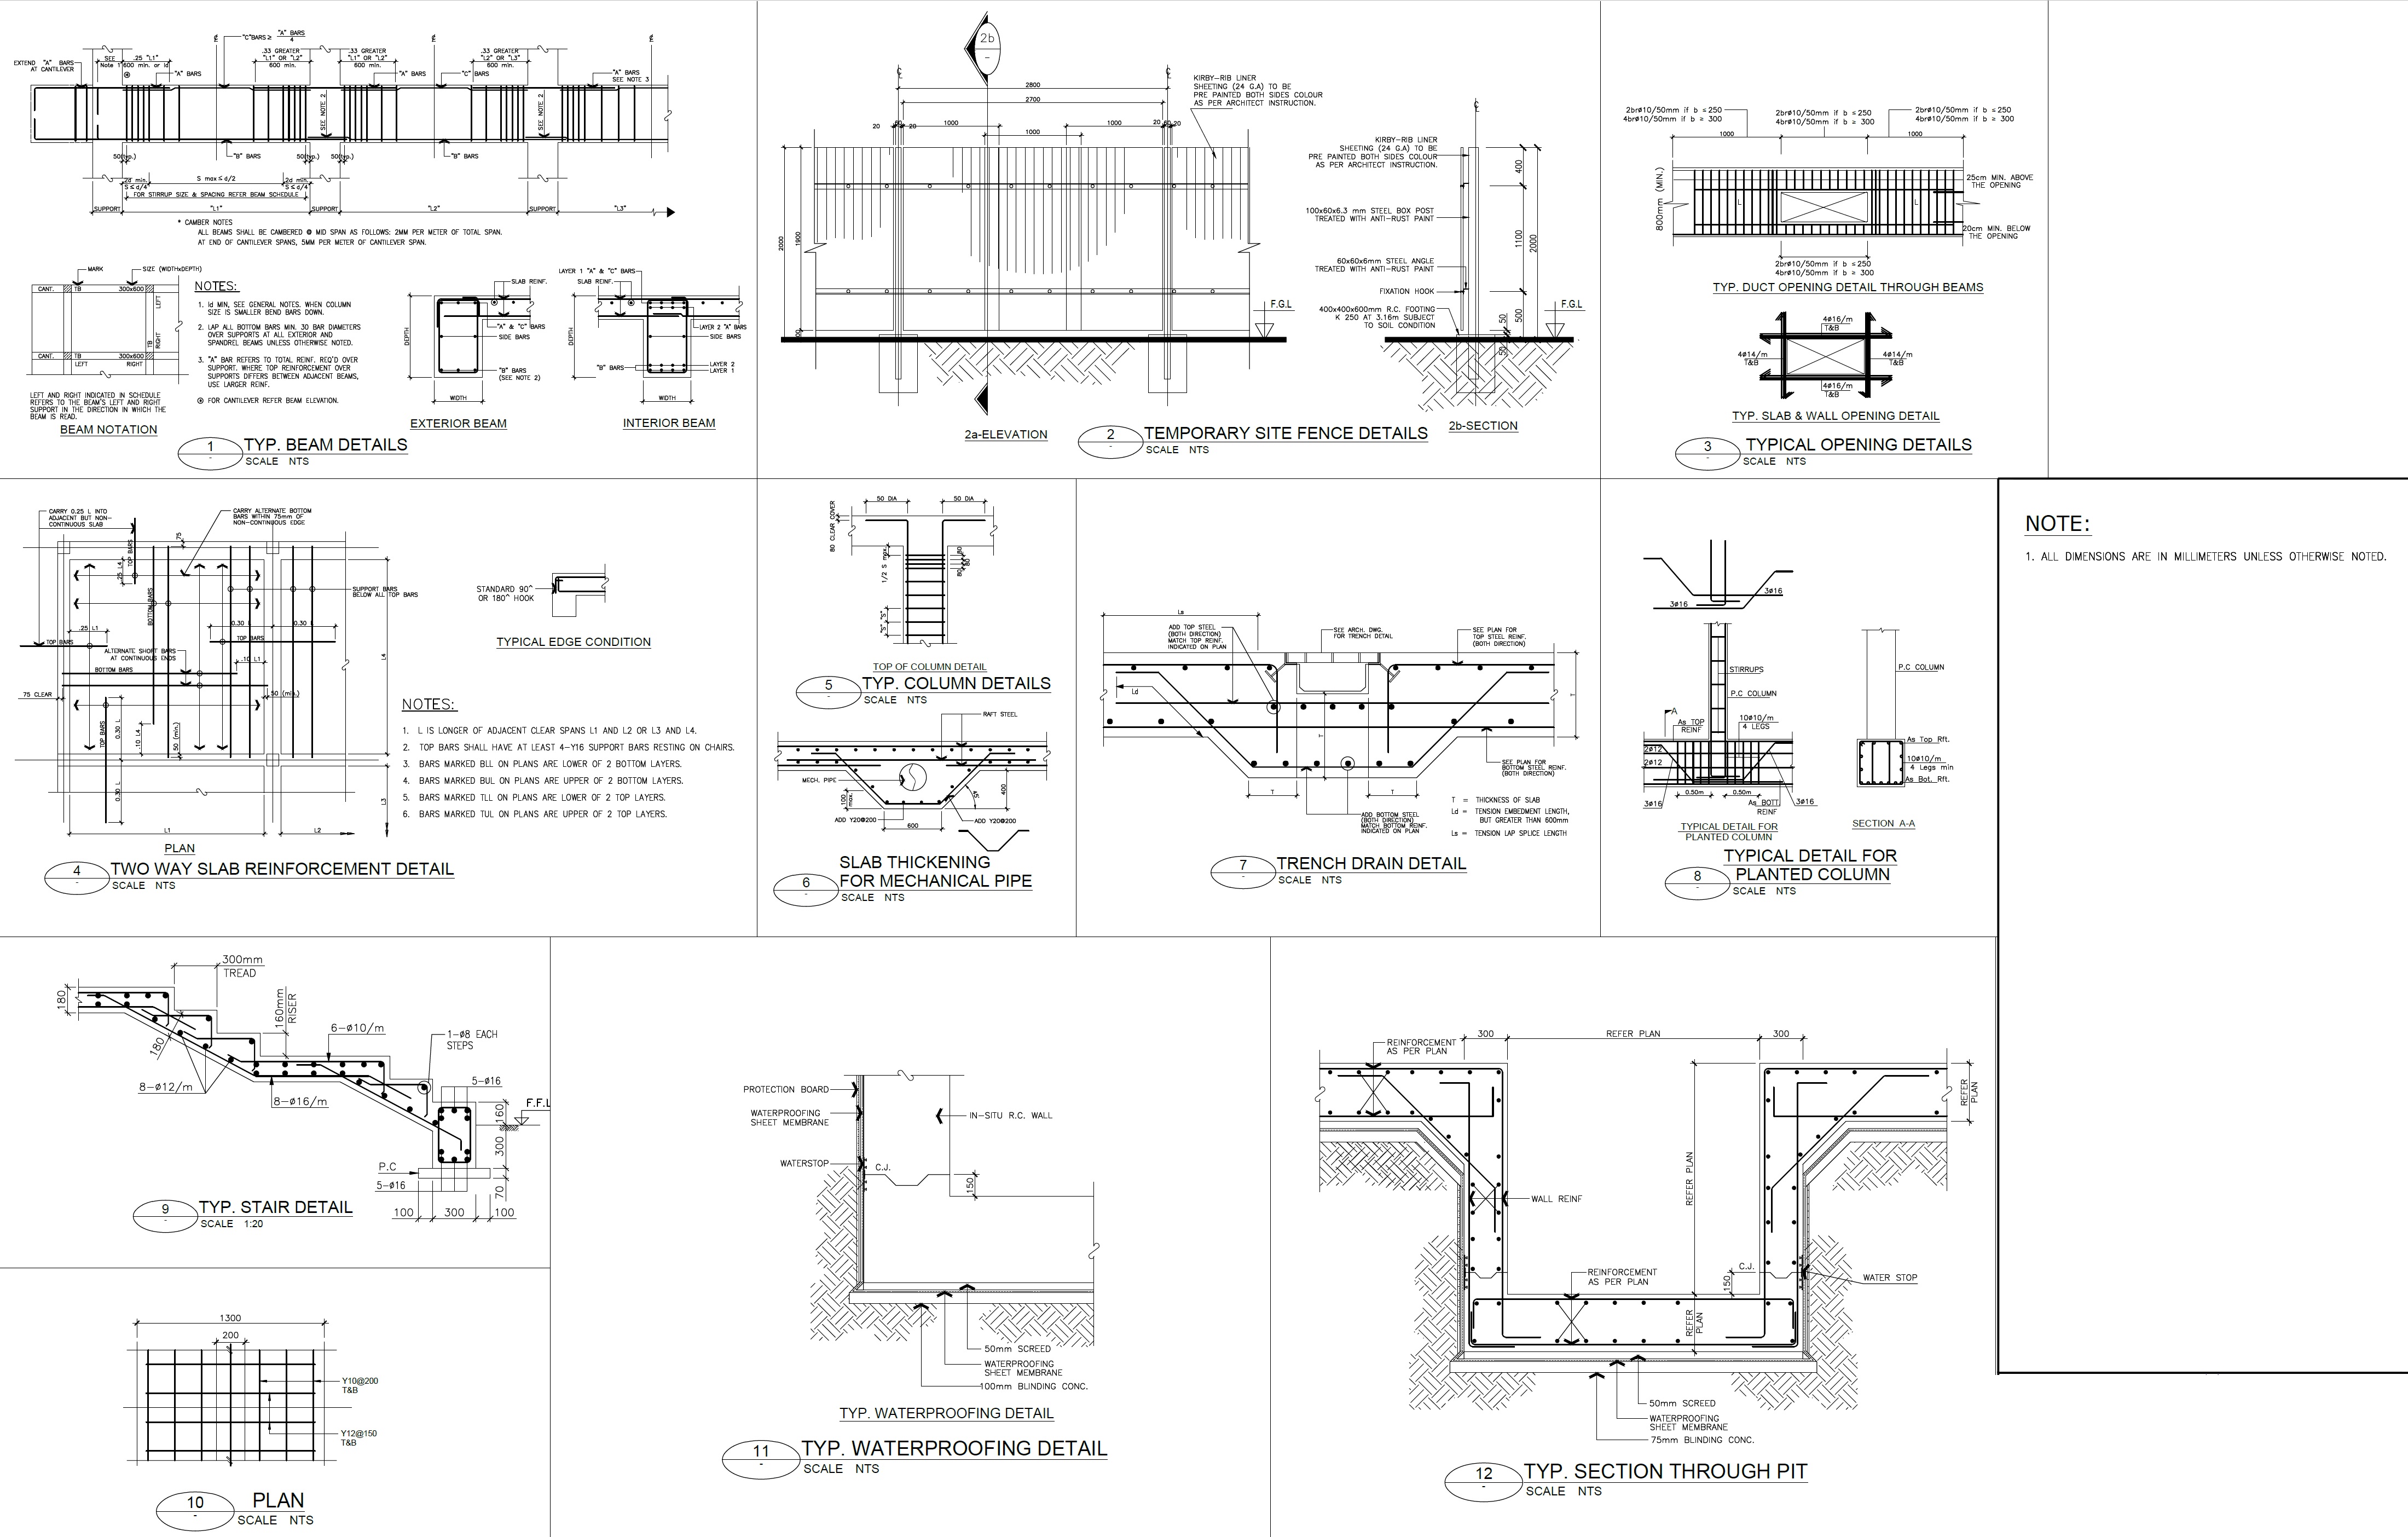
Typical Structural Details for Beams Slabs and Columns
Project type and context: Multidisciplinary structural typical-details sheet covering reinforced-concrete and building-interface conditions. EPTM LTD's role & scope: Multidisciplinary structural engineering detailing and technical documentation, reinforced-concrete detailing, MEP-opening and equipment-interface coordination, waterproofing-interface detailing and construction-detail review. Key technical or design features: Beams, temporary fencing, duct and slab openings, two-way slab reinforcement, columns, mechanical-pipe slab thickening, trench drainage, planted columns, stairs, waterproofing and pit sections.
Technical Engineering
Structural Engineering
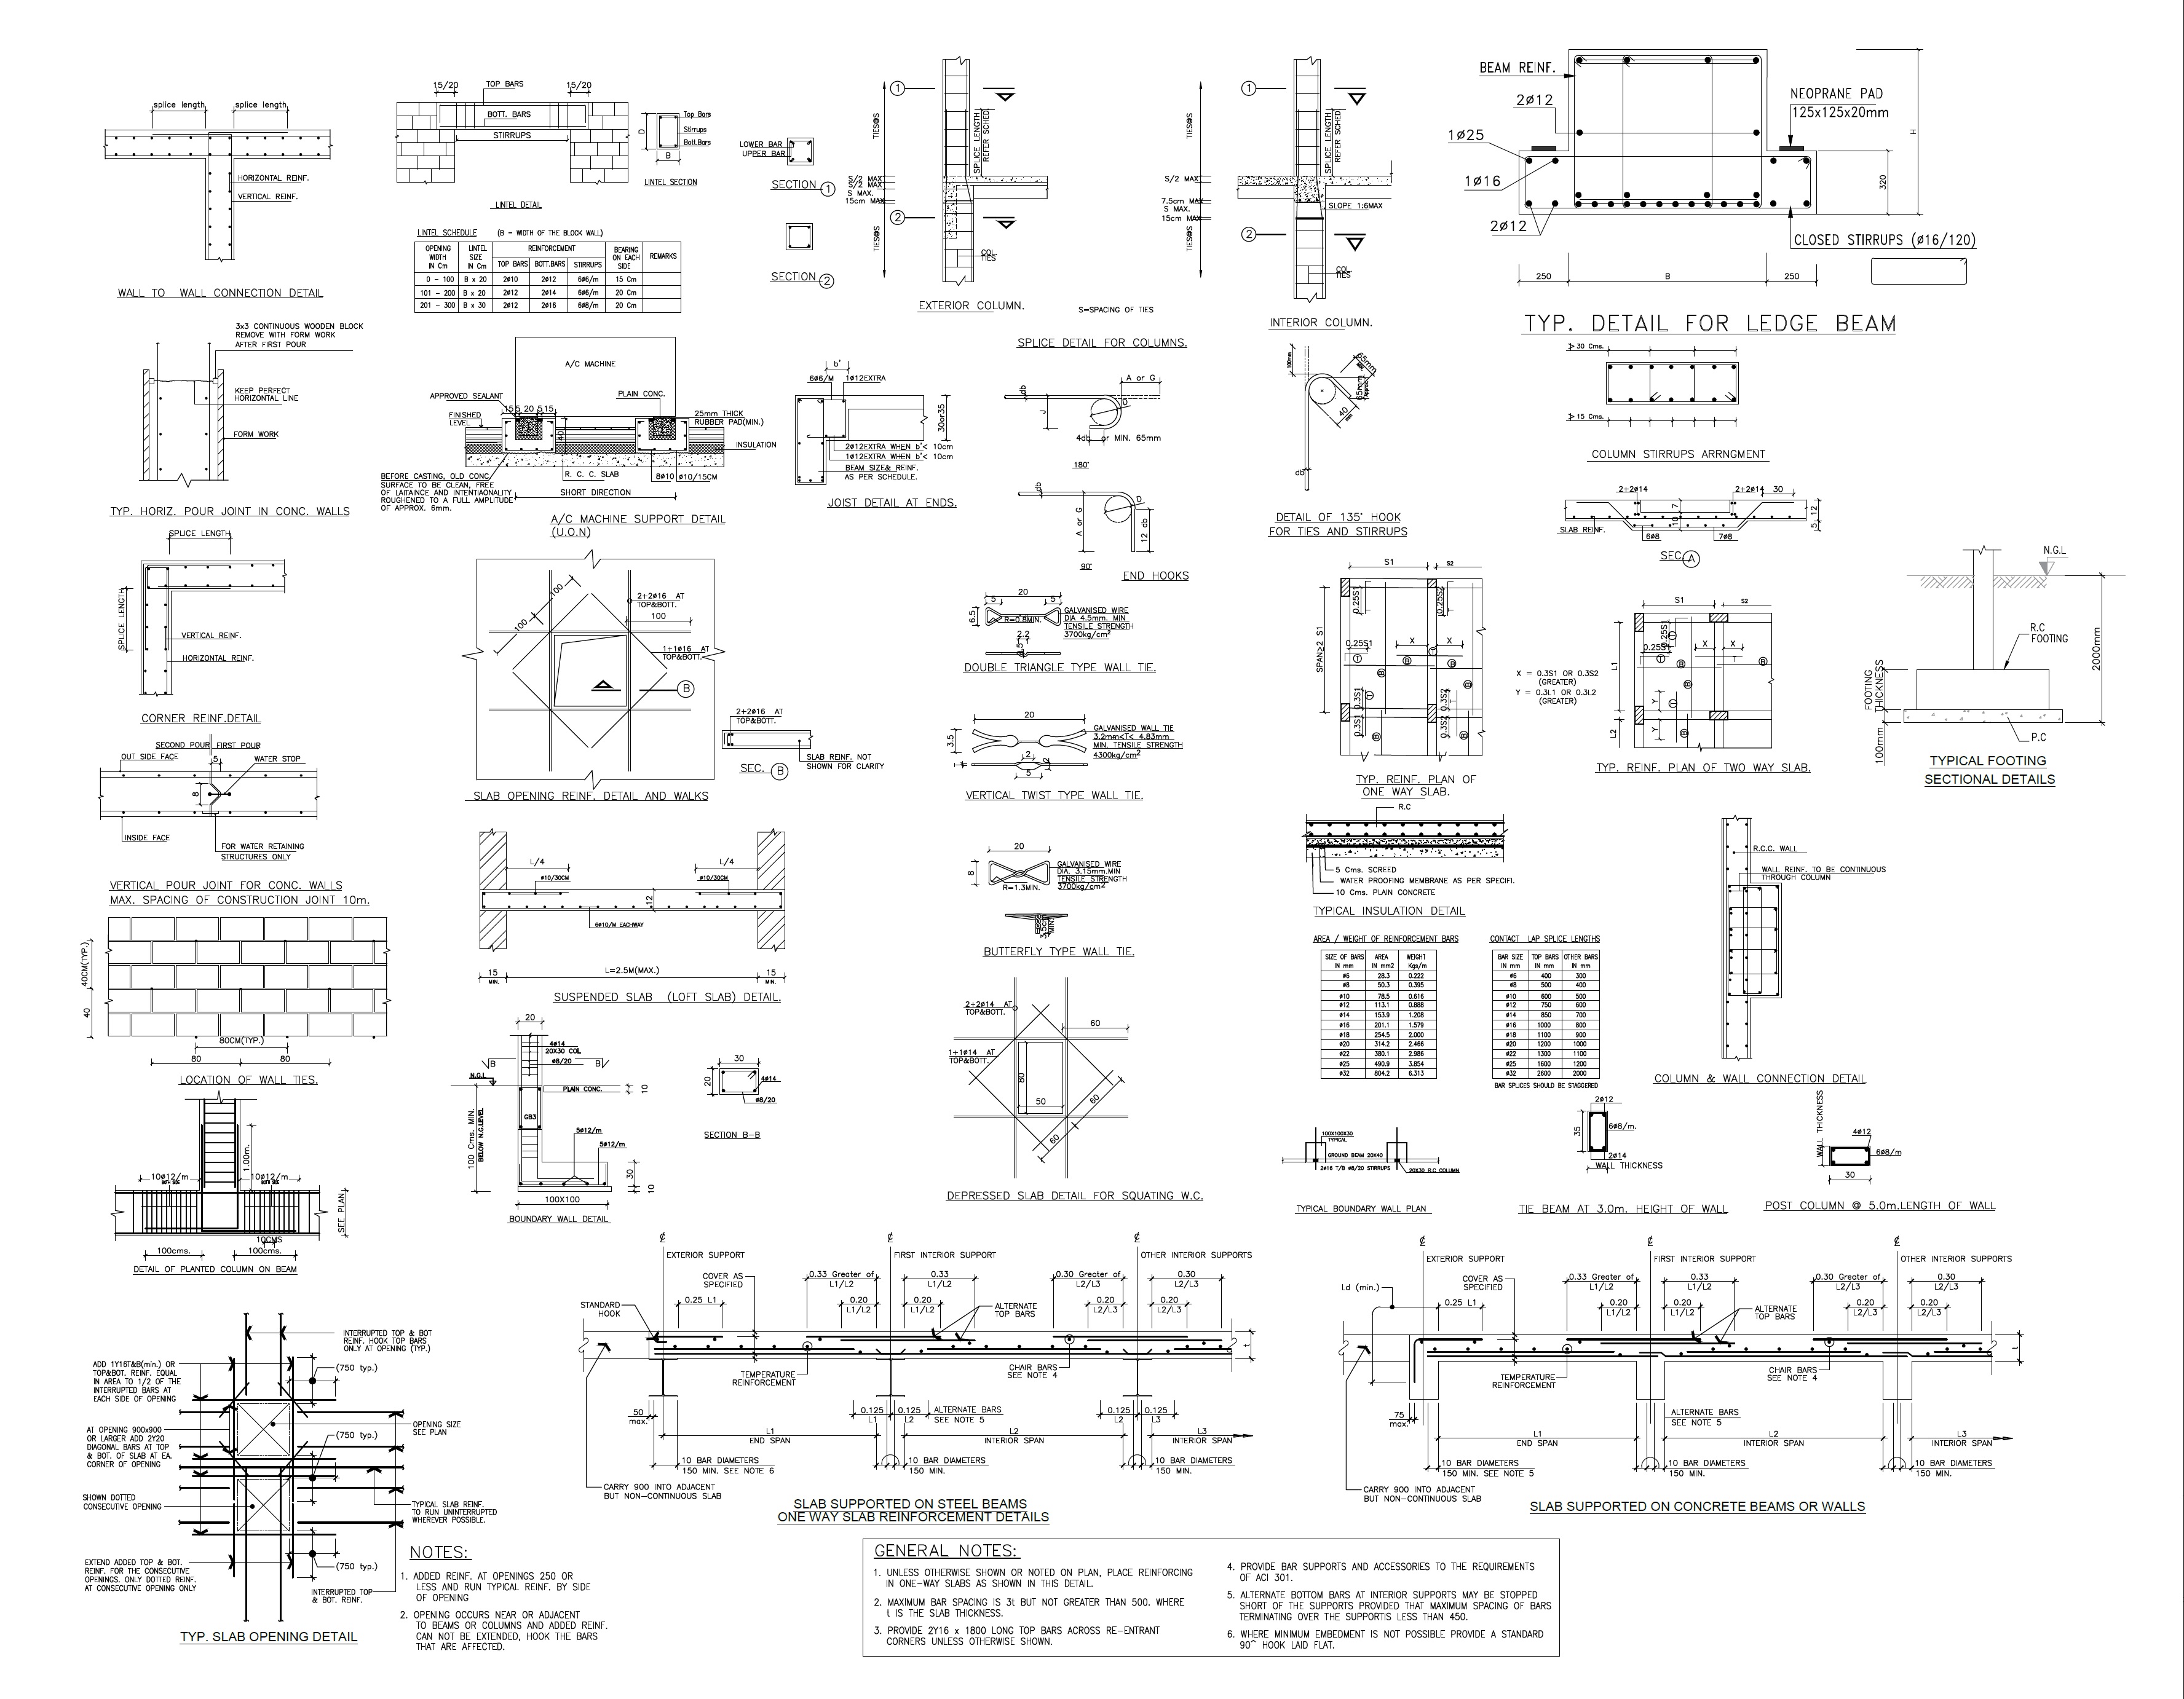
Typical Concrete and Masonry Construction Details Sheet
Project type and context: Comprehensive structural construction-details sheet for concrete, masonry and associated building interfaces. EPTM LTD's role & scope: Structural engineering design and technical documentation, concrete and masonry detailing, reinforcement coordination, equipment-support interfaces and preparation/review of standard construction details. Key technical or design features: Ledge beams, wall connections, lintels, concrete pour joints, planted columns, AC equipment supports, slab openings, masonry ties, footing sections, boundary walls and one-way and two-way slab reinforcement.
Technical Engineering
Structural Engineering
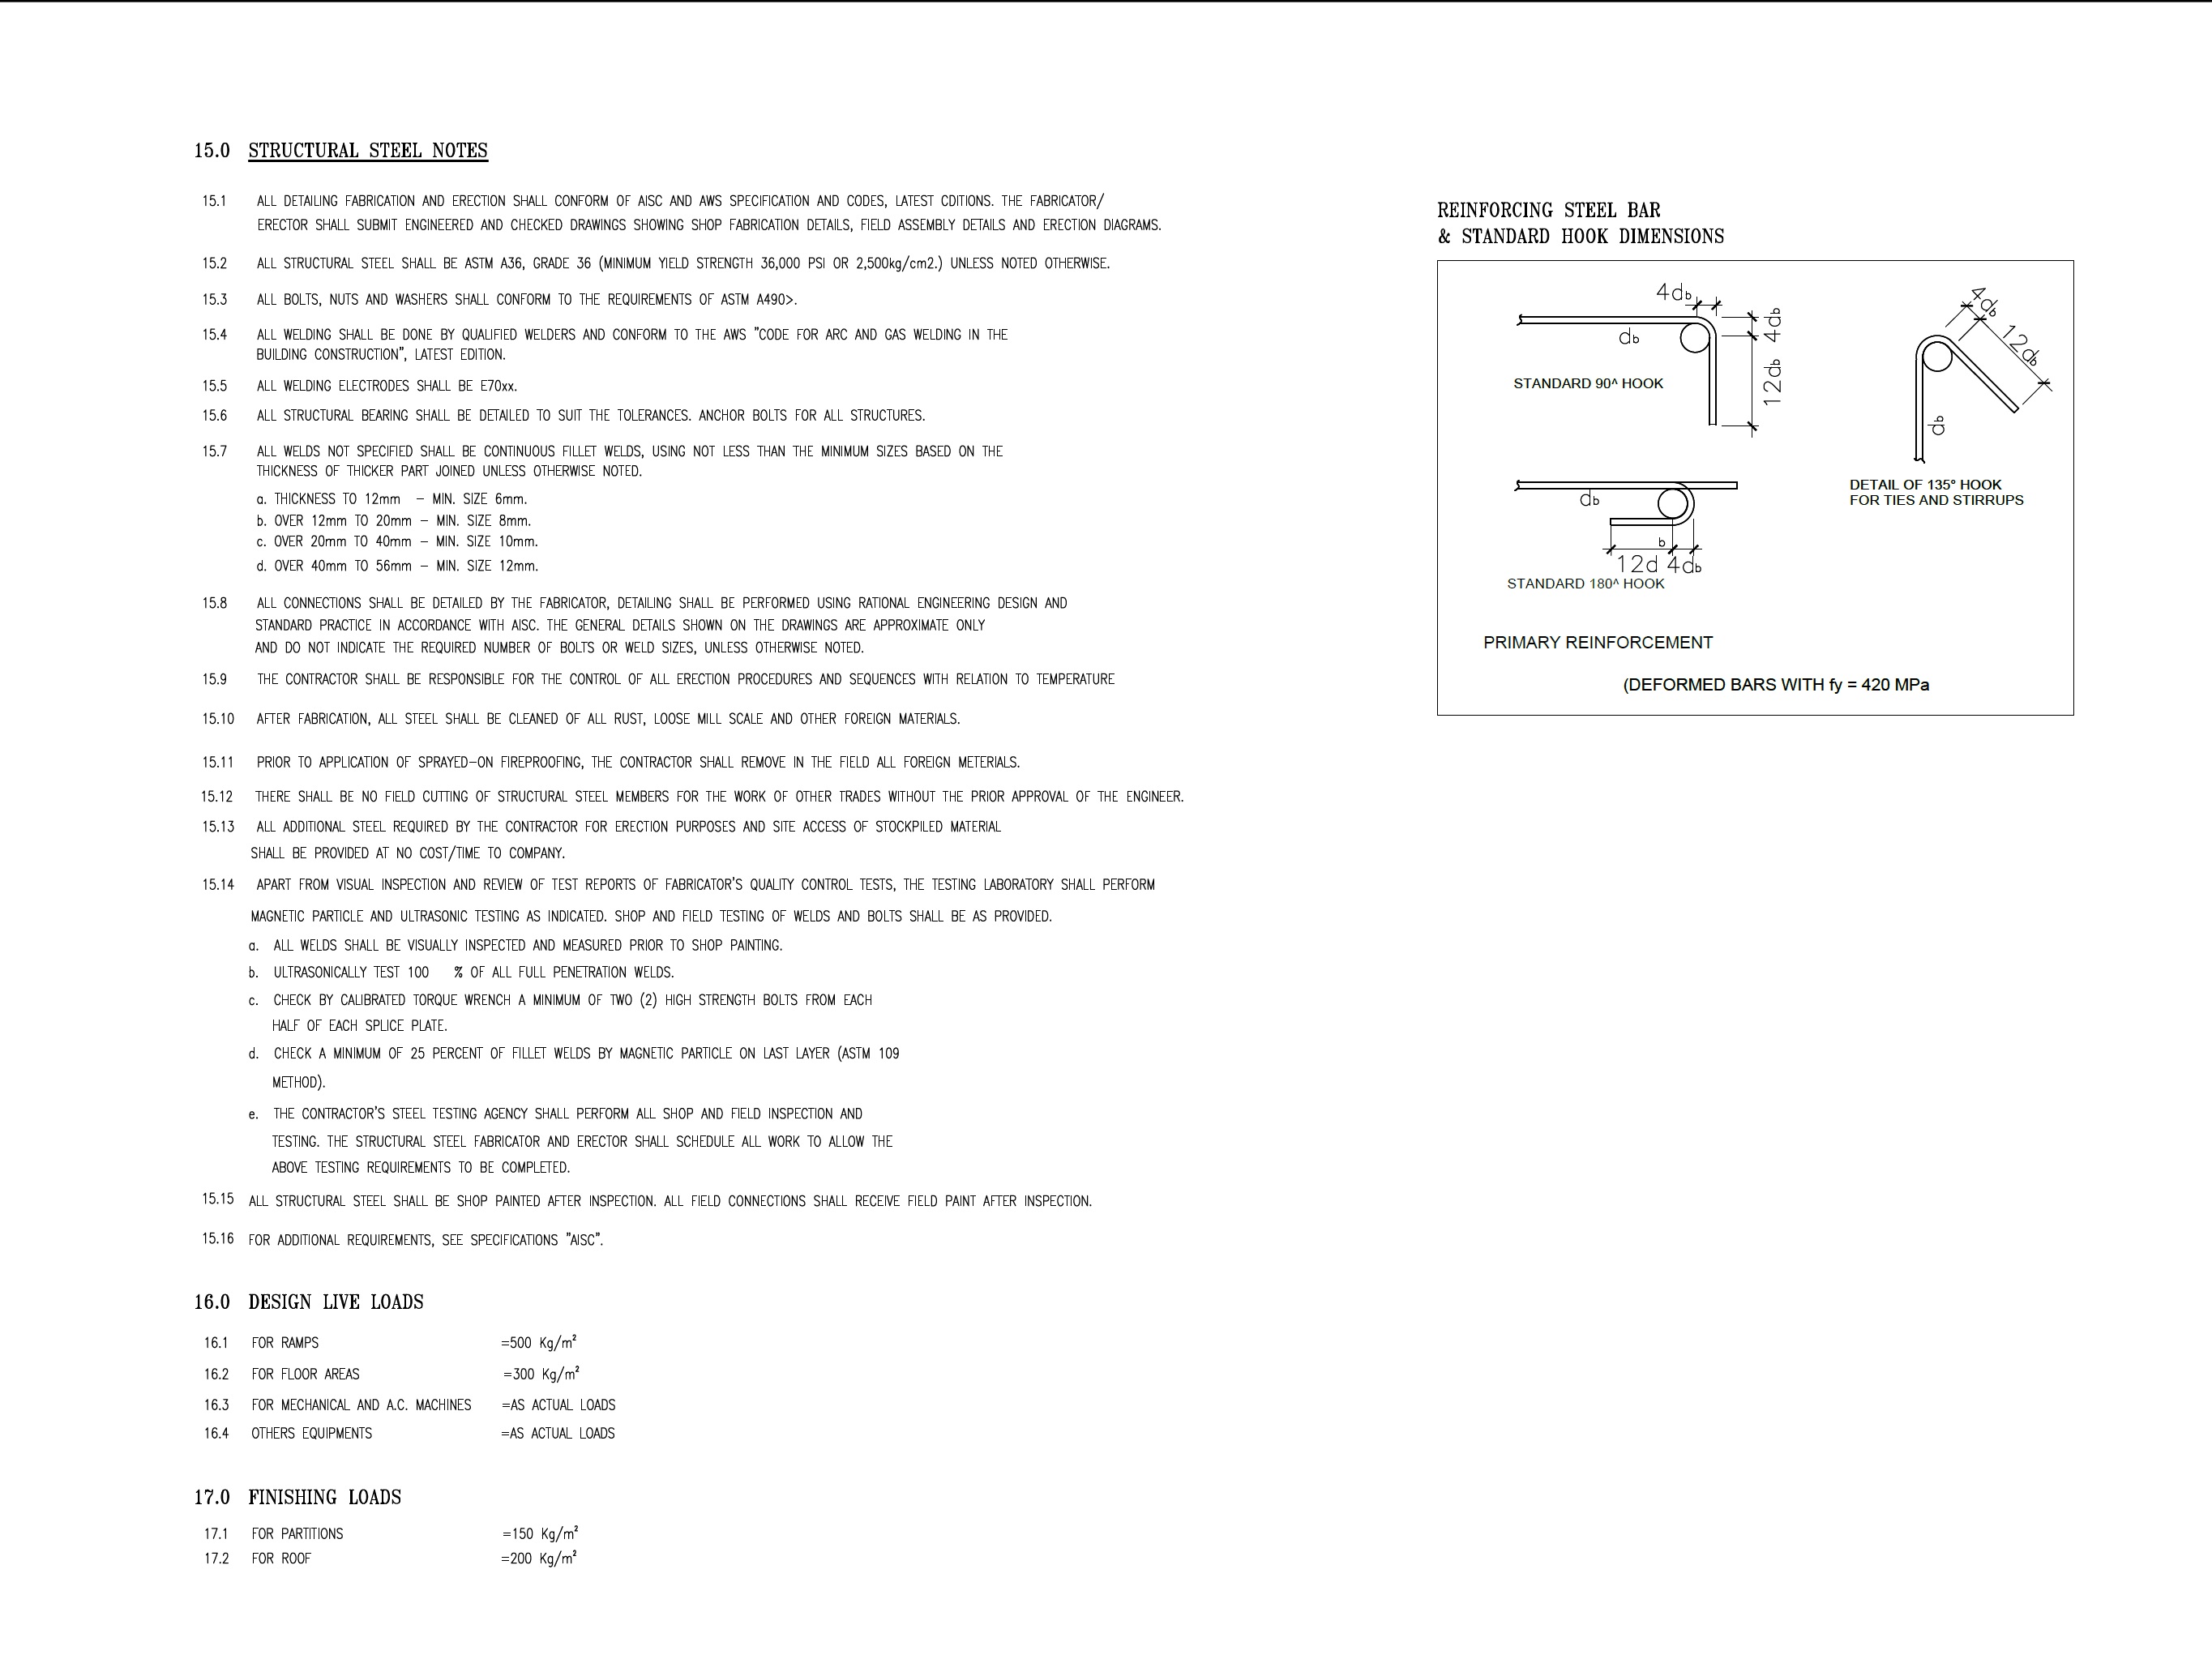
Structural Steel Notes and Reinforcing Bar Hook Dimensions
Project type and context: Structural specification and technical-reference sheet for structural steel and reinforcement requirements. EPTM LTD's role & scope: Structural engineering specification and technical-documentation services, design-criteria coordination, steel and reinforcement detailing requirements and technical review of structural construction standards. Key technical or design features: AISC and AWS references, structural-steel material grades, bolts, welding, inspection requirements, design live loads, finishing loads and reinforcing-bar hook dimensions.
Technical Engineering
Structural Engineering
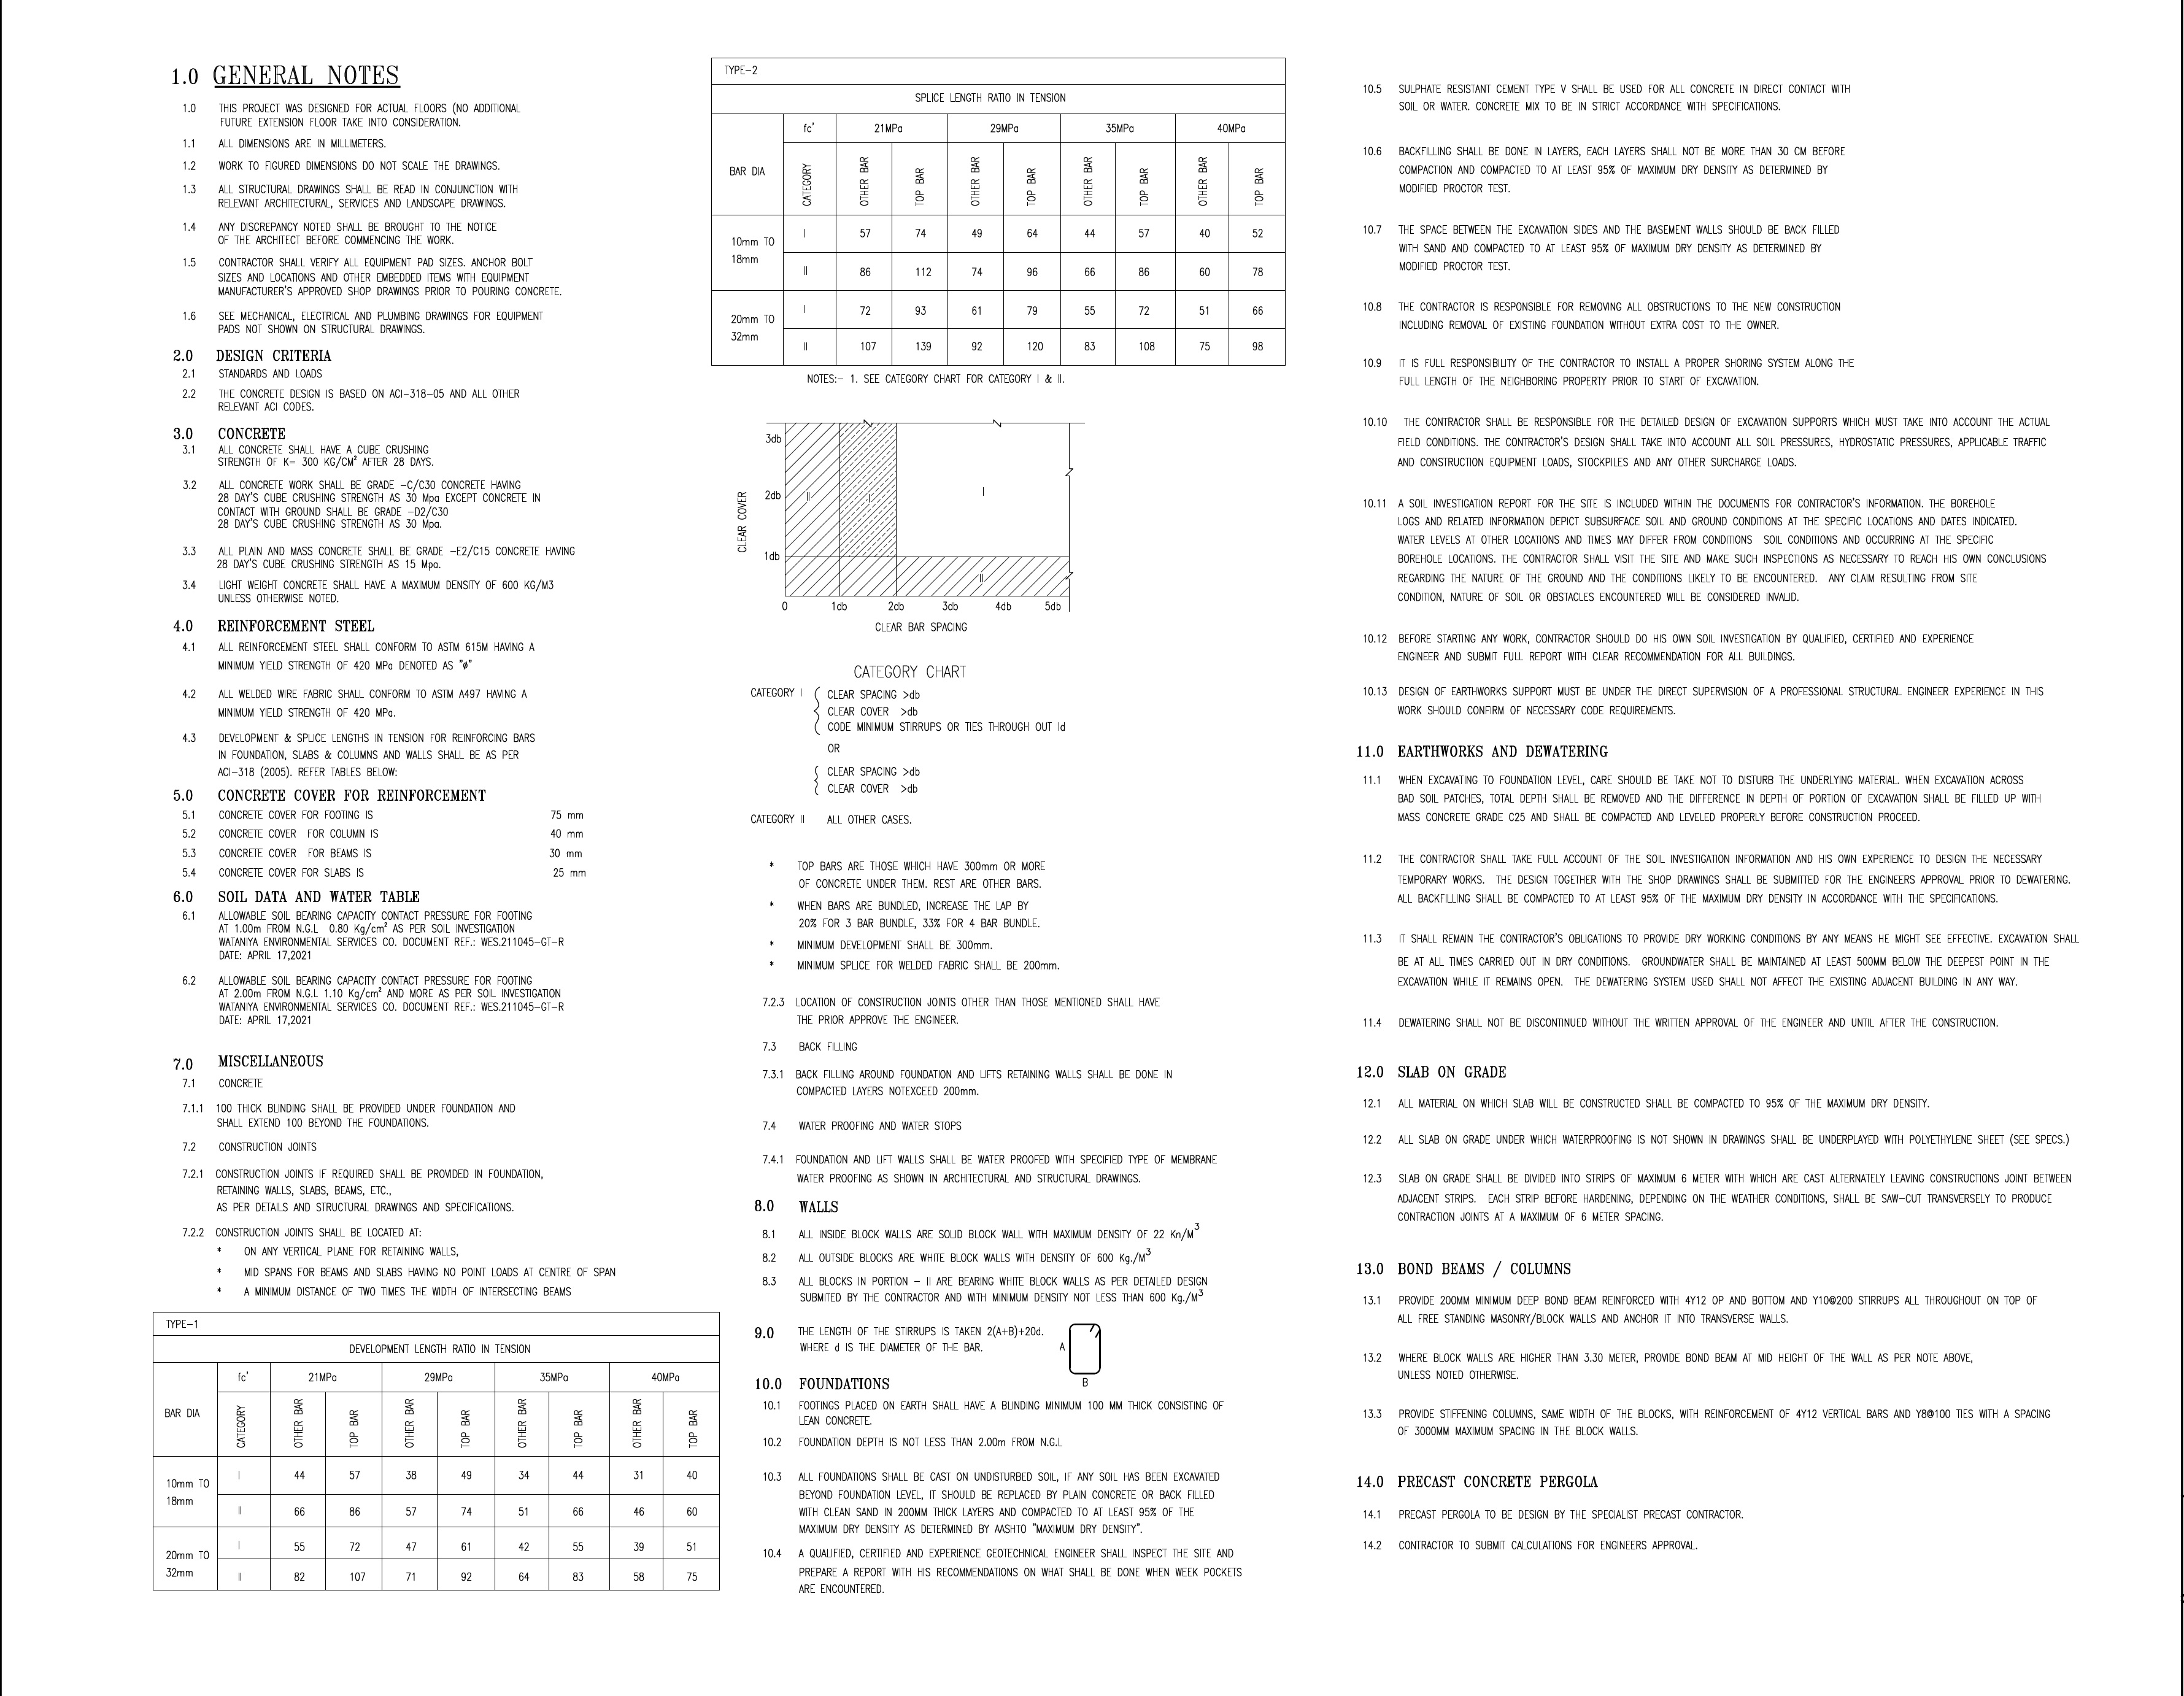
General Structural Notes and Development Length Tables
Project type and context: General structural design notes, criteria and reinforcement-development reference tables. EPTM LTD's role & scope: Structural engineering design-basis development, foundation and reinforced-concrete technical criteria, geotechnical-interface coordination and preparation/review of structural specifications and technical documentation. Key technical or design features: Concrete grades, reinforcement steel, concrete cover, soil-bearing parameters, foundations, earthworks, dewatering, slab-on-grade requirements, bond beams and reinforcement development and splice lengths.
Technical Engineering
Architecture
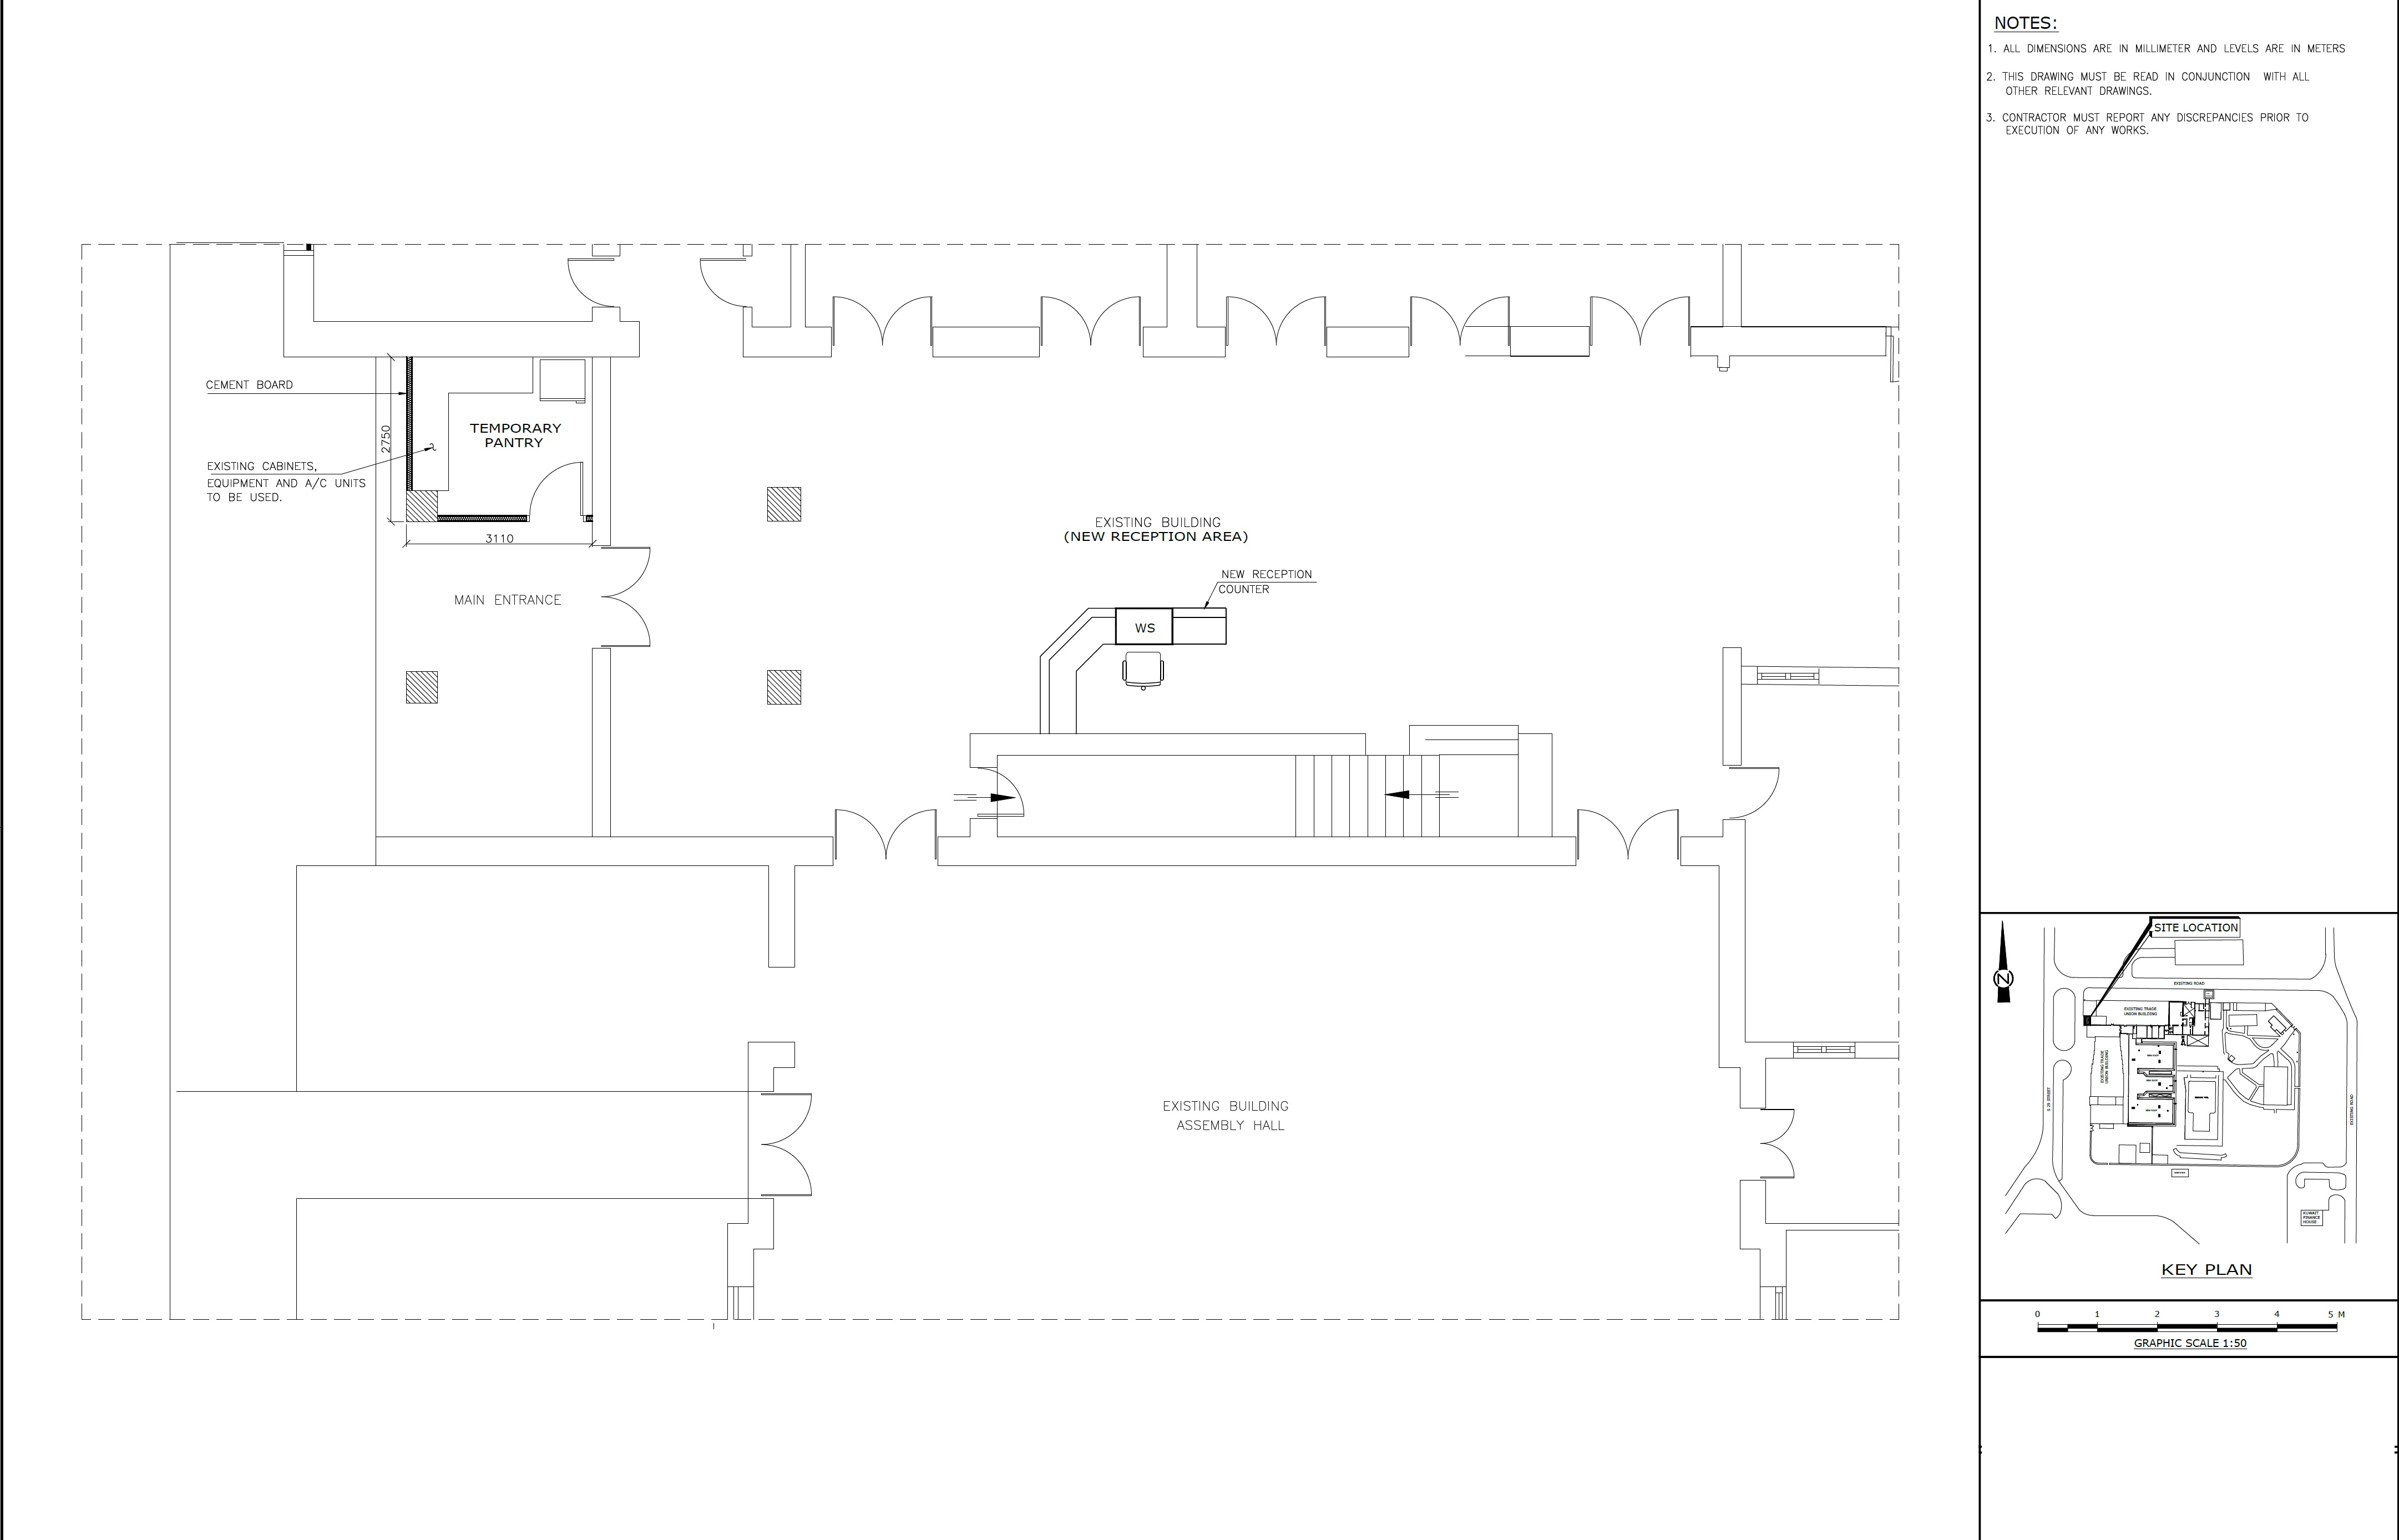
Existing Building Conversion to New Reception Area Floor Plan
Project type and context: Architectural alteration plan for conversion of an existing building area into a new reception arrangement. EPTM LTD's role & scope: Architectural alteration and space-planning design, existing-condition coordination, reception and temporary-facility planning, building-services interface coordination and preparation of architectural technical documentation. Key technical or design features: Main entrance, temporary pantry, retained equipment and AC units, new reception counter, circulation and interface with the existing assembly hall.
Technical Documentation
Landscape Architecture
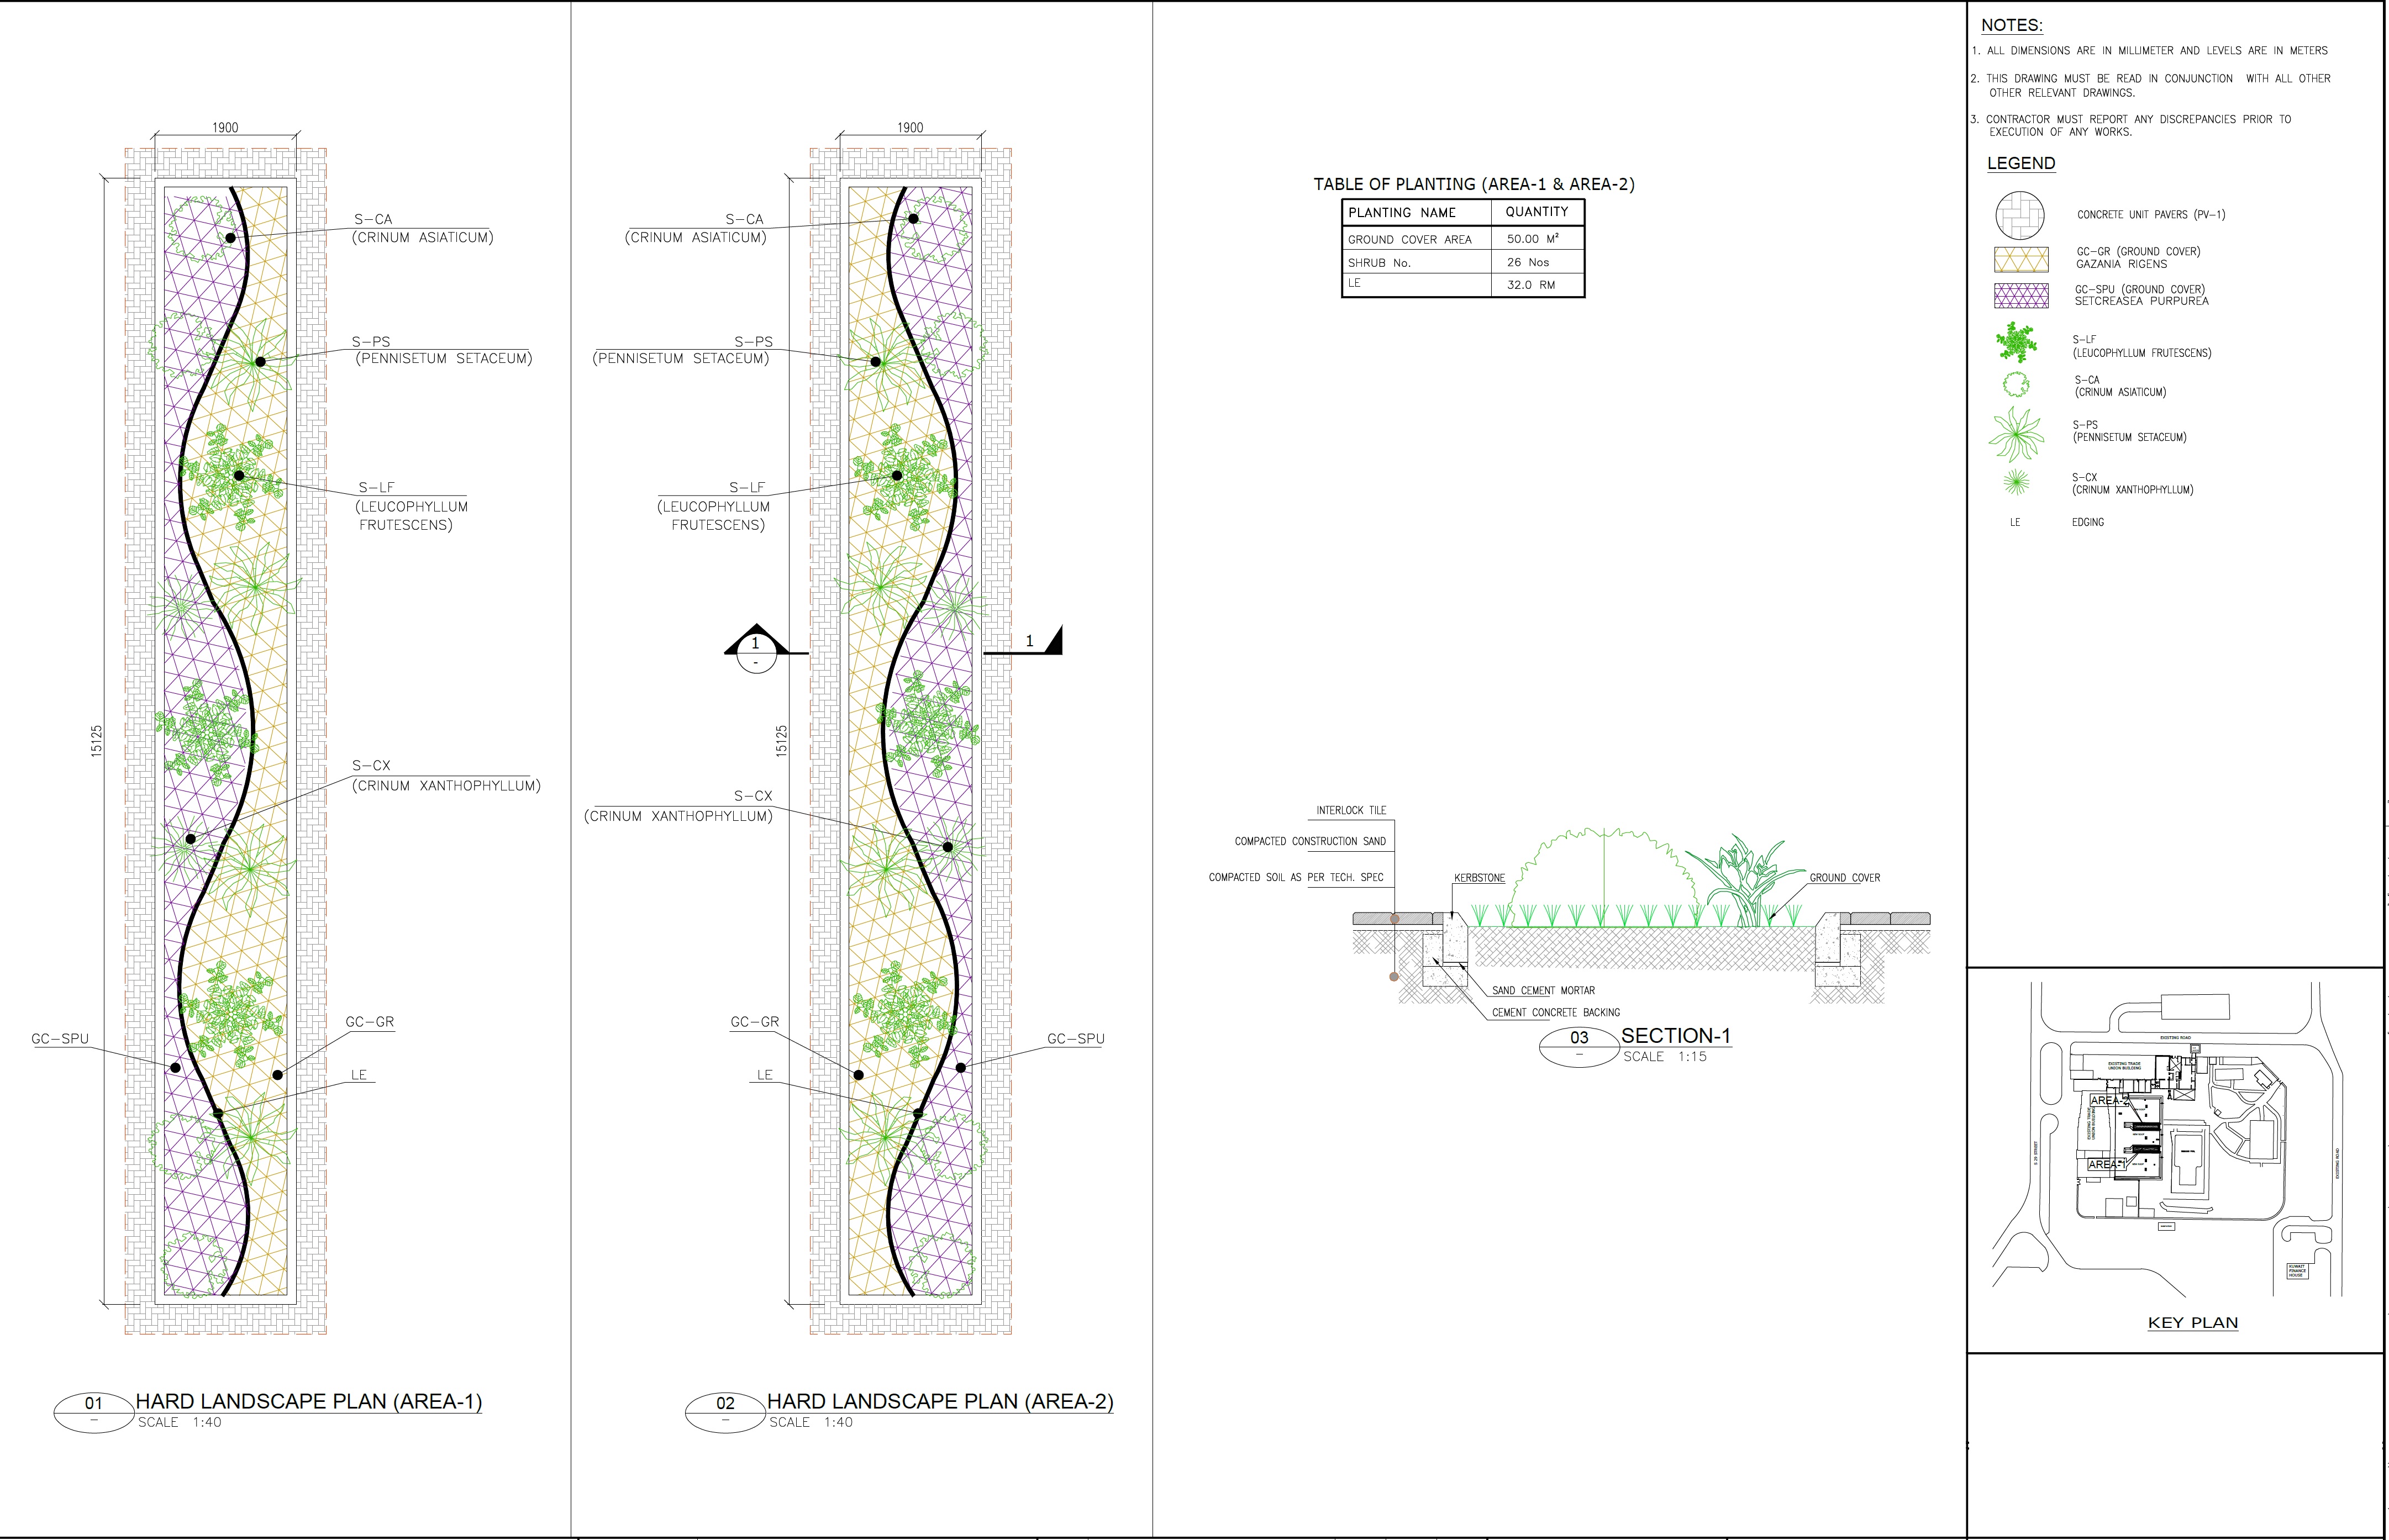
Hard Landscape Planting Plan Area-1 and Area-2 with Section
Project type and context: Landscape architectural plan and section for two coordinated planting and hardscape areas. EPTM LTD's role & scope: Landscape architectural design, planting and hardscape planning, material and paving coordination, quantity and specification documentation and coordination of landscape interfaces with civil works. Key technical or design features: Groundcovers, shrubs, edging, interlock paving, kerbstones, construction build-up, planting quantities and associated specifications.
Technical Documentation
Landscape Architecture
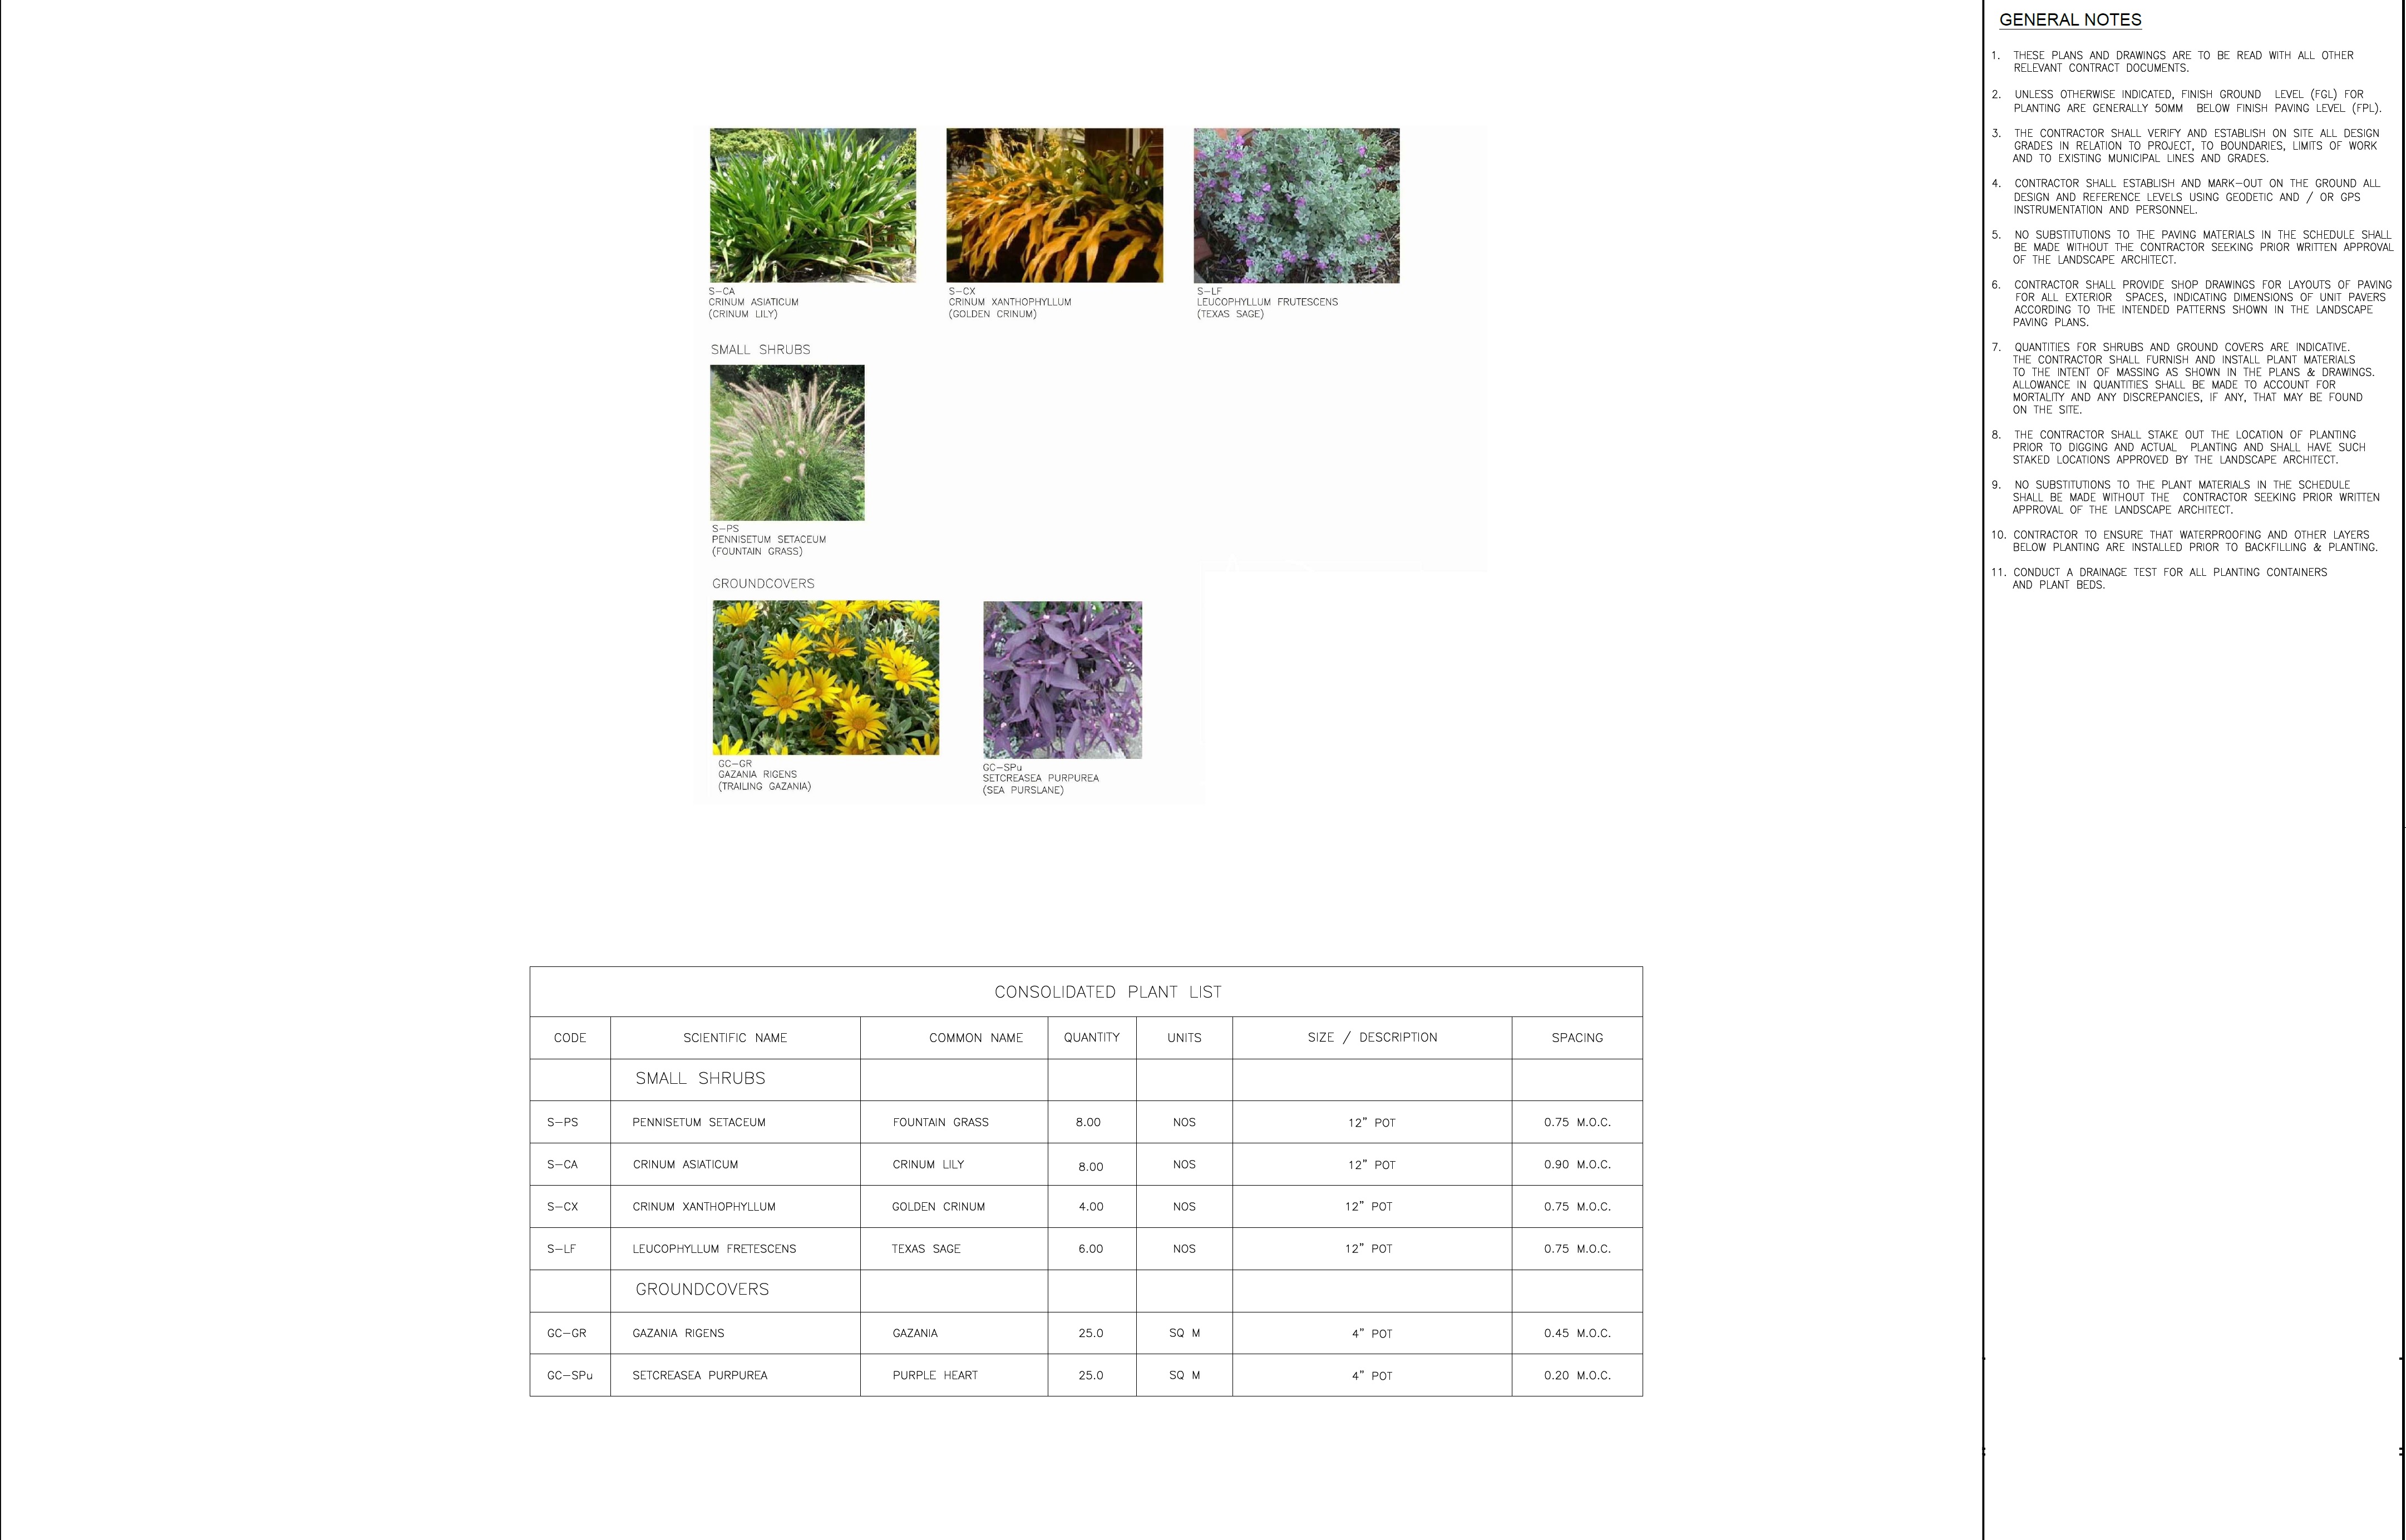
Consolidated Plant List and Plant Images Schedule
Project type and context: Landscape planting specification and consolidated plant schedule for selected planting works. EPTM LTD's role & scope: Landscape architectural design and technical documentation, plant selection and scheduling, planting-density and spacing coordination, landscape specification development and multidisciplinary review of planting requirements. Key technical or design features: Selected shrubs and groundcovers, reference images, planting quantities, pot sizes, spacing and general installation requirements.
Technical Documentation
Site Planning
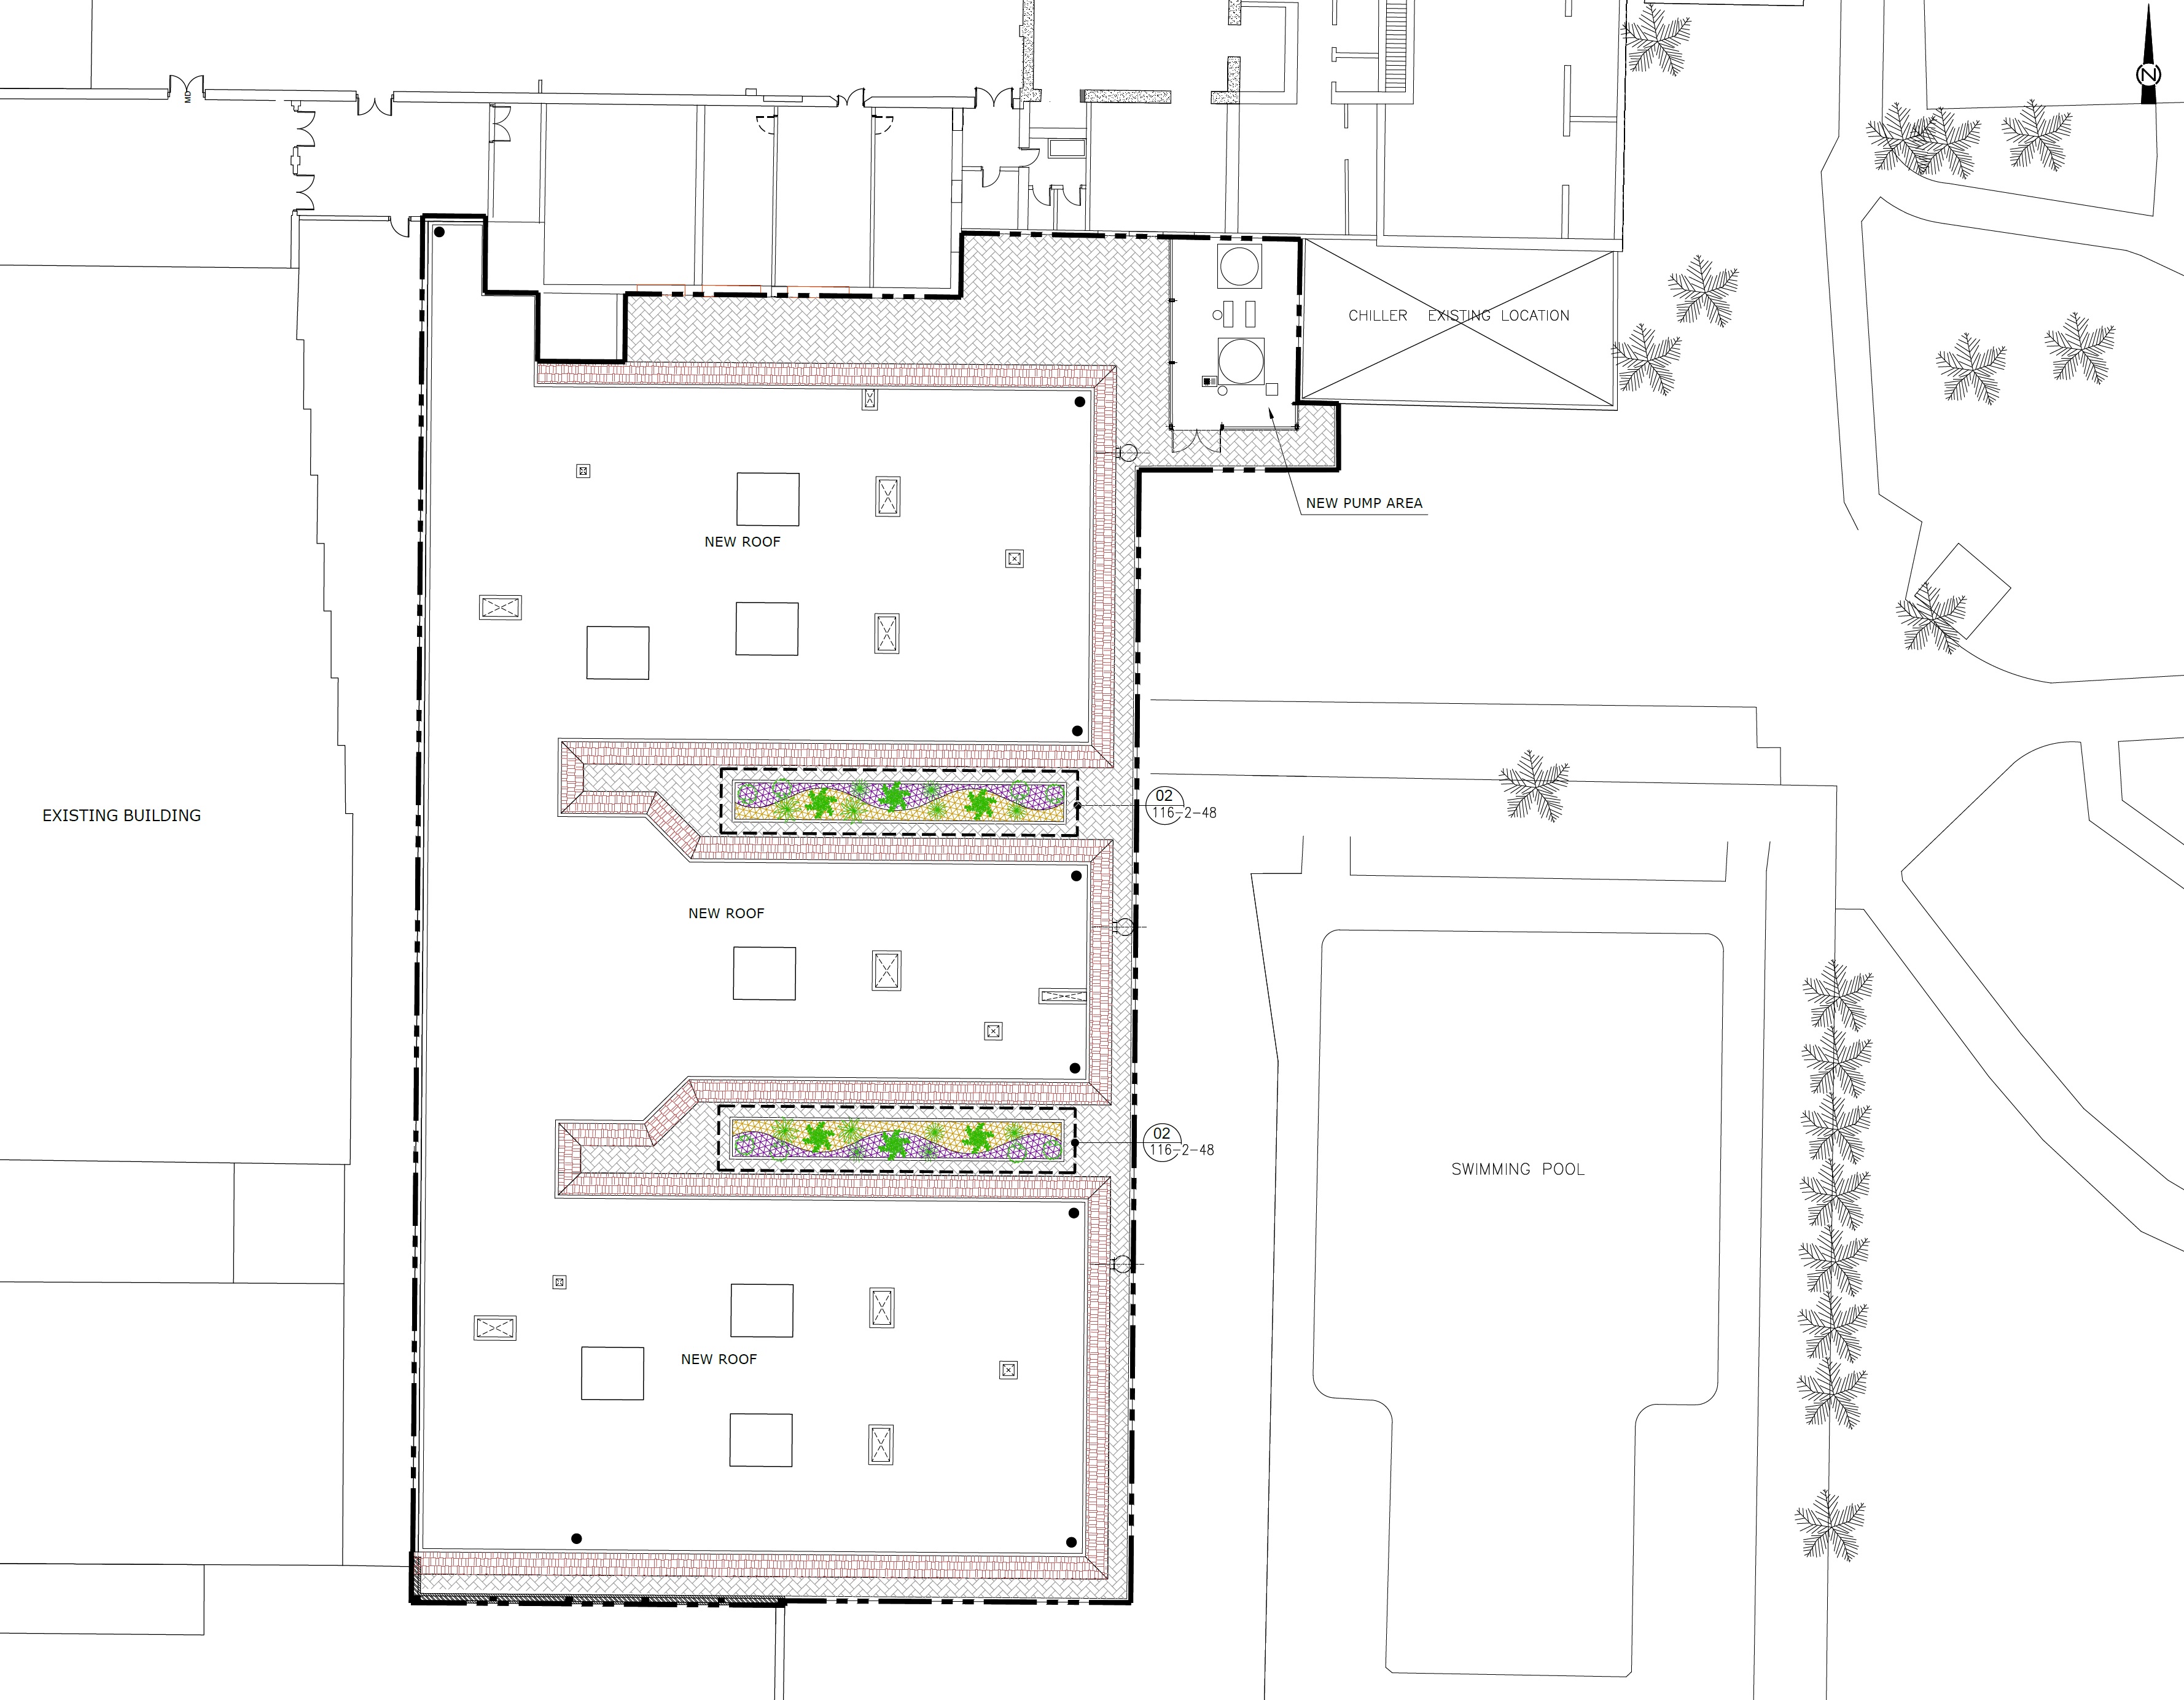
New Roof Hard Landscape Integration with Planters and Pool Area
Project type and context: Site hard-landscape plan integrating roof, planter, pool and existing building-service areas. EPTM LTD's role & scope: Architectural and landscape site planning, hardscape and planter integration, equipment-area coordination, drainage and circulation coordination and multidisciplinary interface planning with existing facilities. Key technical or design features: New roof areas, skylights, paved circulation, integrated planter beds, pump area, existing chiller interface, swimming-pool surroundings, palm planting and drainage points.
Technical Documentation
Wayfinding Signage
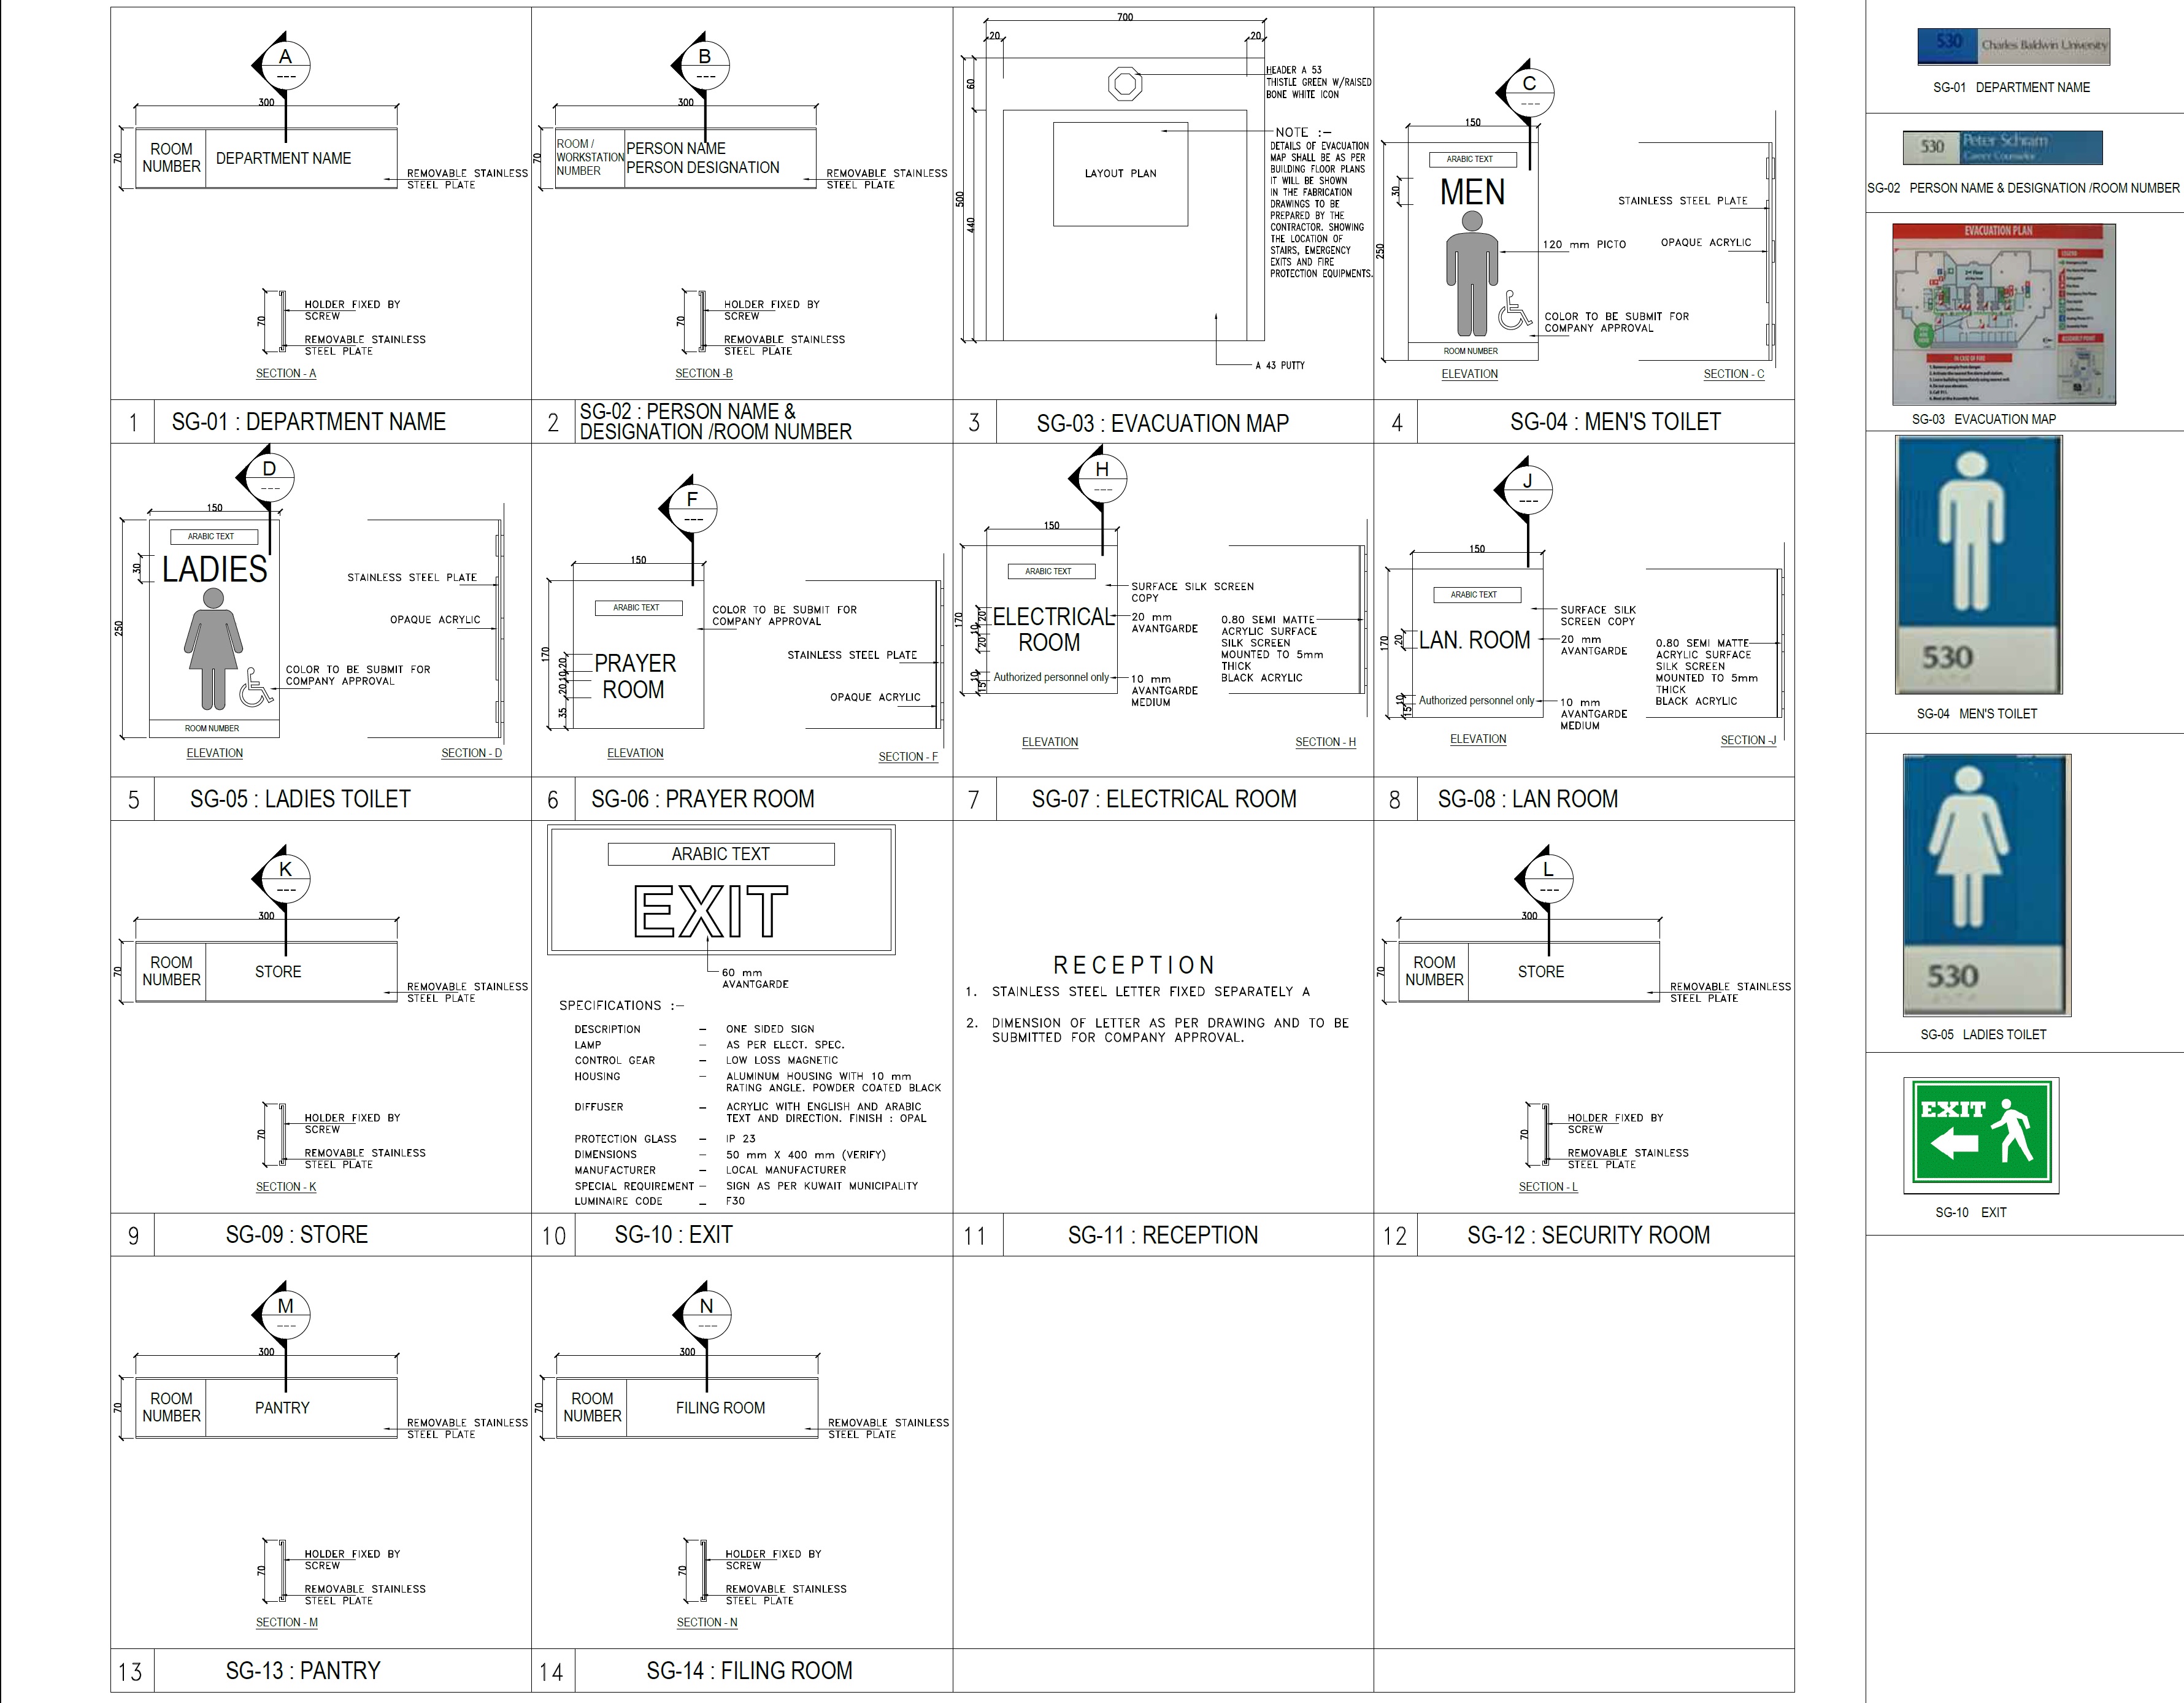
Interior Signage Details SG-01 to SG-14 Evacuation and Room Identification
Project type and context: Interior architectural wayfinding, evacuation and room-identification signage package. EPTM LTD's role & scope: Architectural wayfinding and signage design coordination, sign-type standardisation, evacuation and room-identification planning, material and mounting-detail documentation and coordination with applicable building requirements. Key technical or design features: SG-01 to SG-14 signage covering department, personnel, evacuation, toilet, prayer-room, electrical-room, LAN-room, store, exit, reception, security, pantry and filing-room signs with coordinated material, dimension and mounting information.
Technical Documentation
Architecture
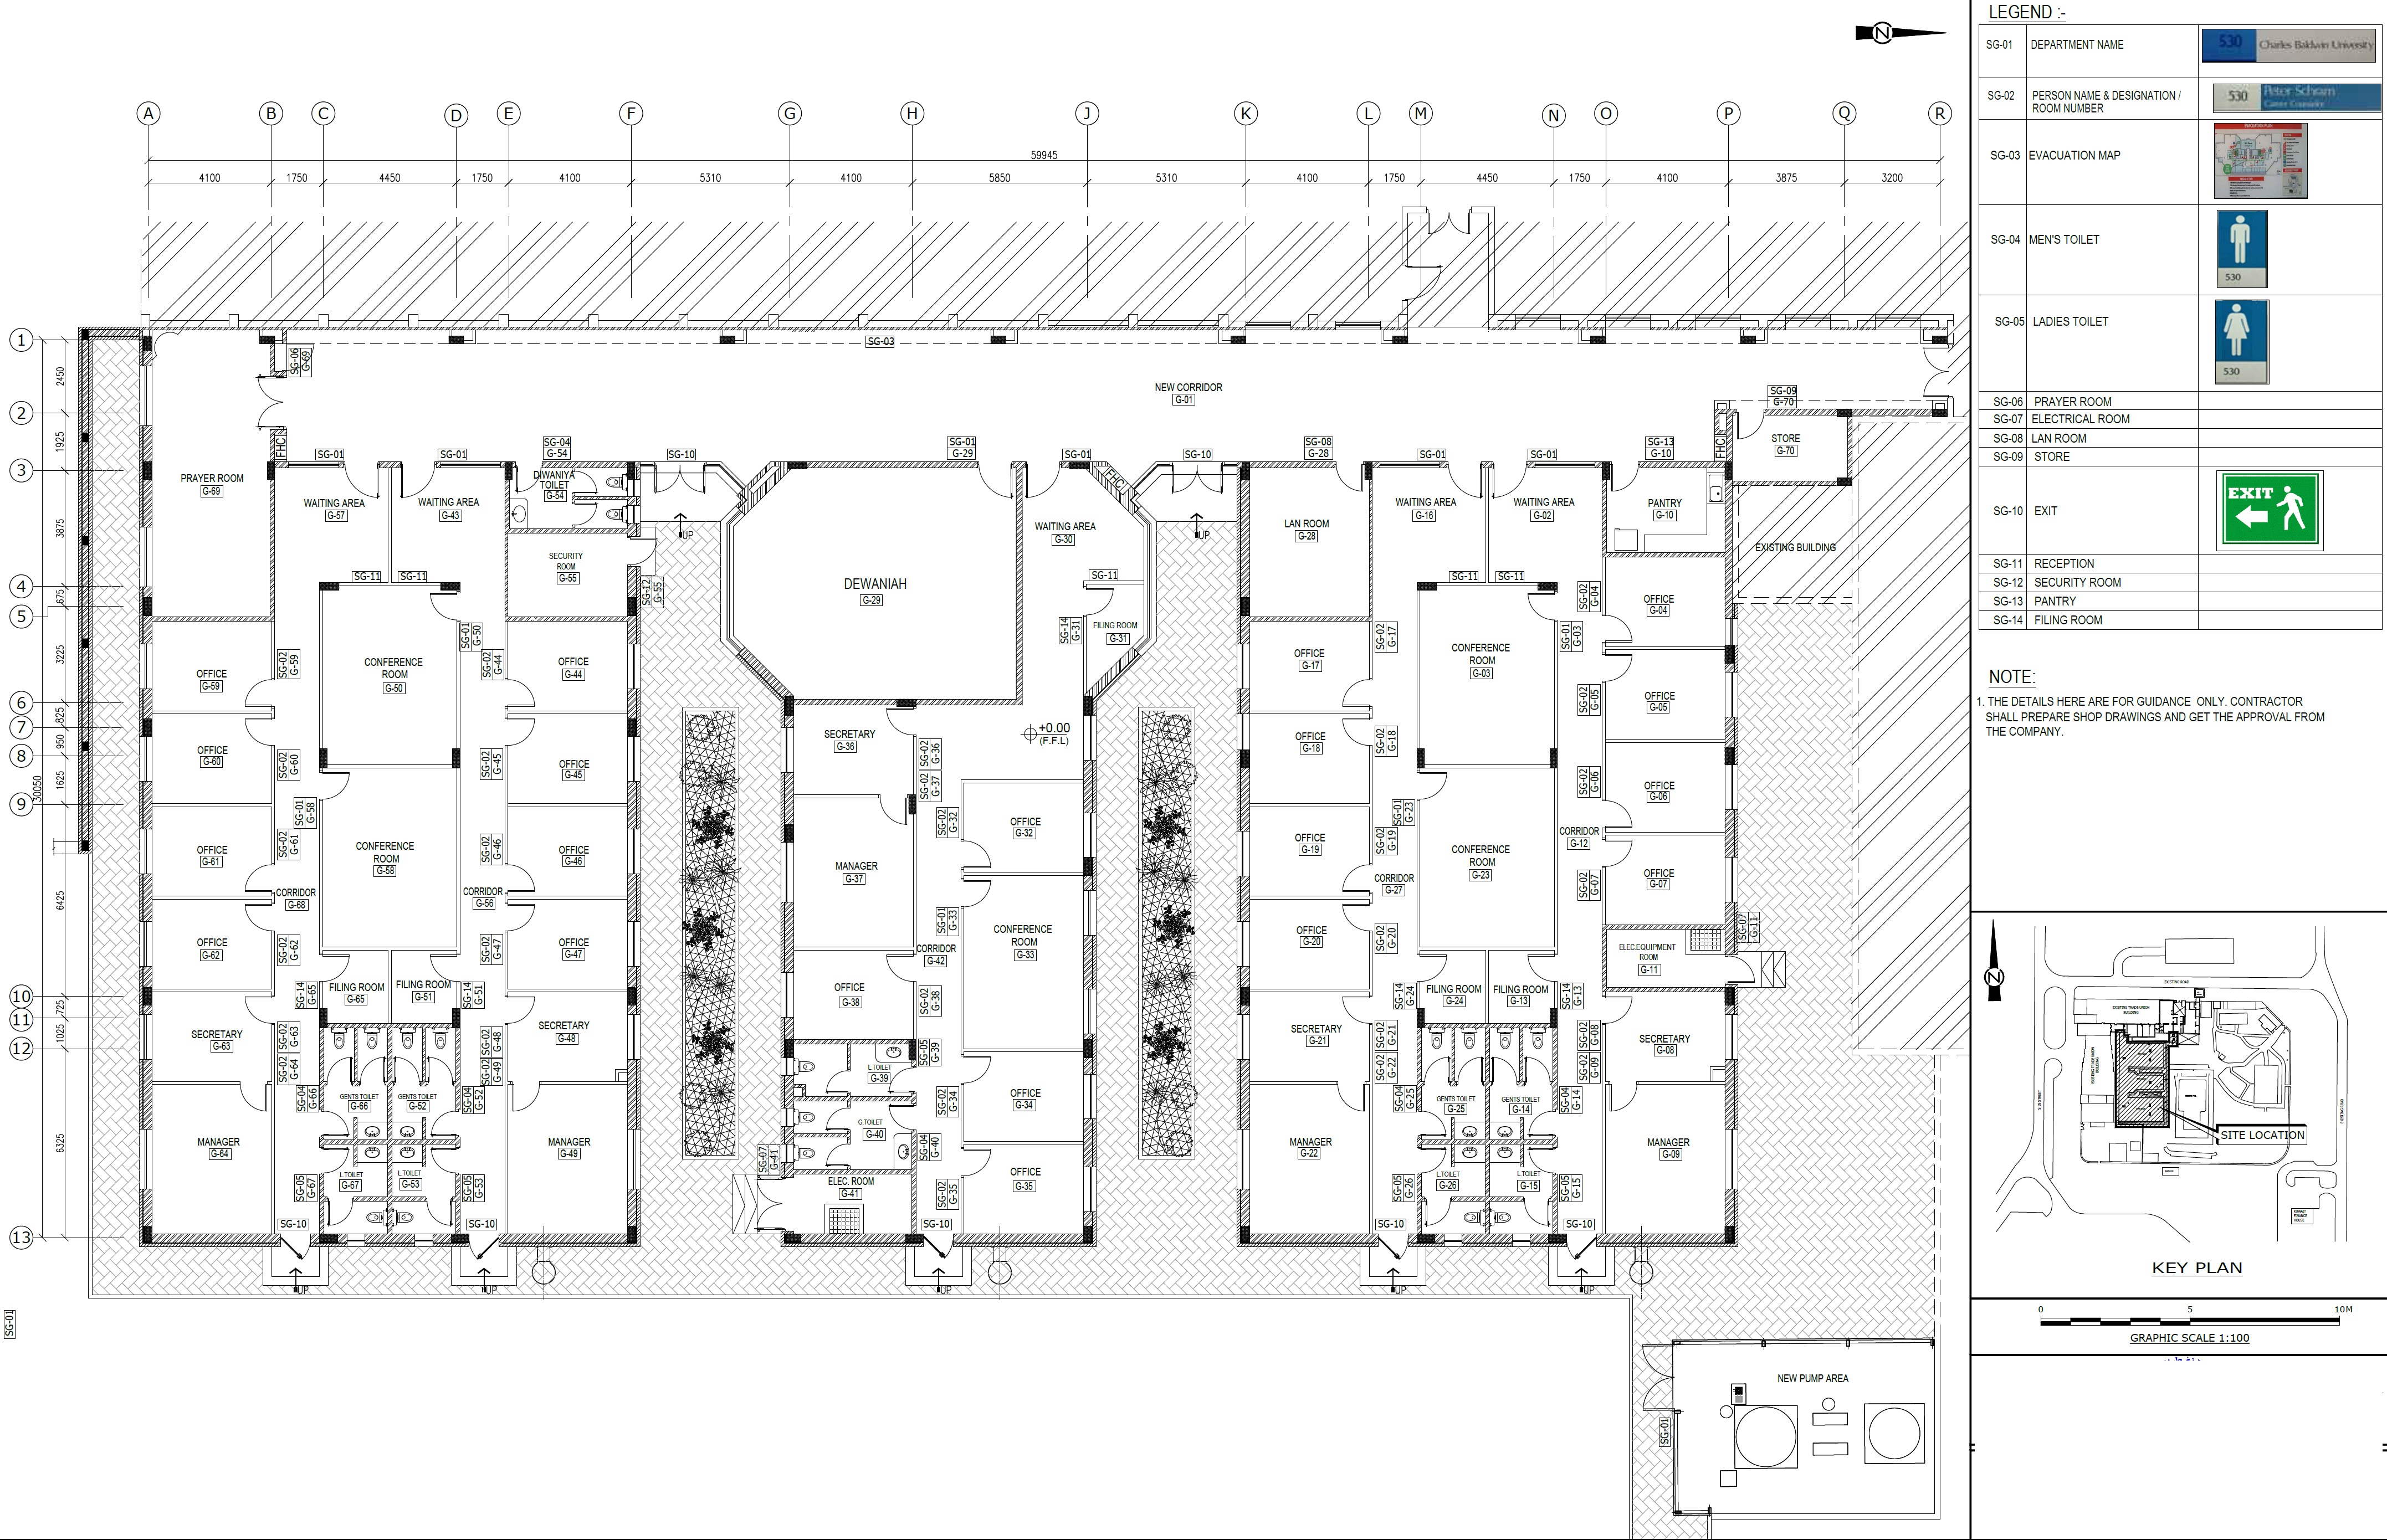
Ground Floor Signage Location Plan with Room Layout and Key Plan
Project type and context: Ground-floor architectural and signage-location plan for office, management and support spaces. EPTM LTD's role & scope: Architectural space and wayfinding coordination, signage-location planning, room-identification coordination, circulation review and preparation of coordinated signage technical documentation. Key technical or design features: Office, management, conference, Dewaniya, service and support spaces, signage-location tags and coordinated SG-01 to SG-14 signage legend.
Technical Documentation
Interior Décor Design
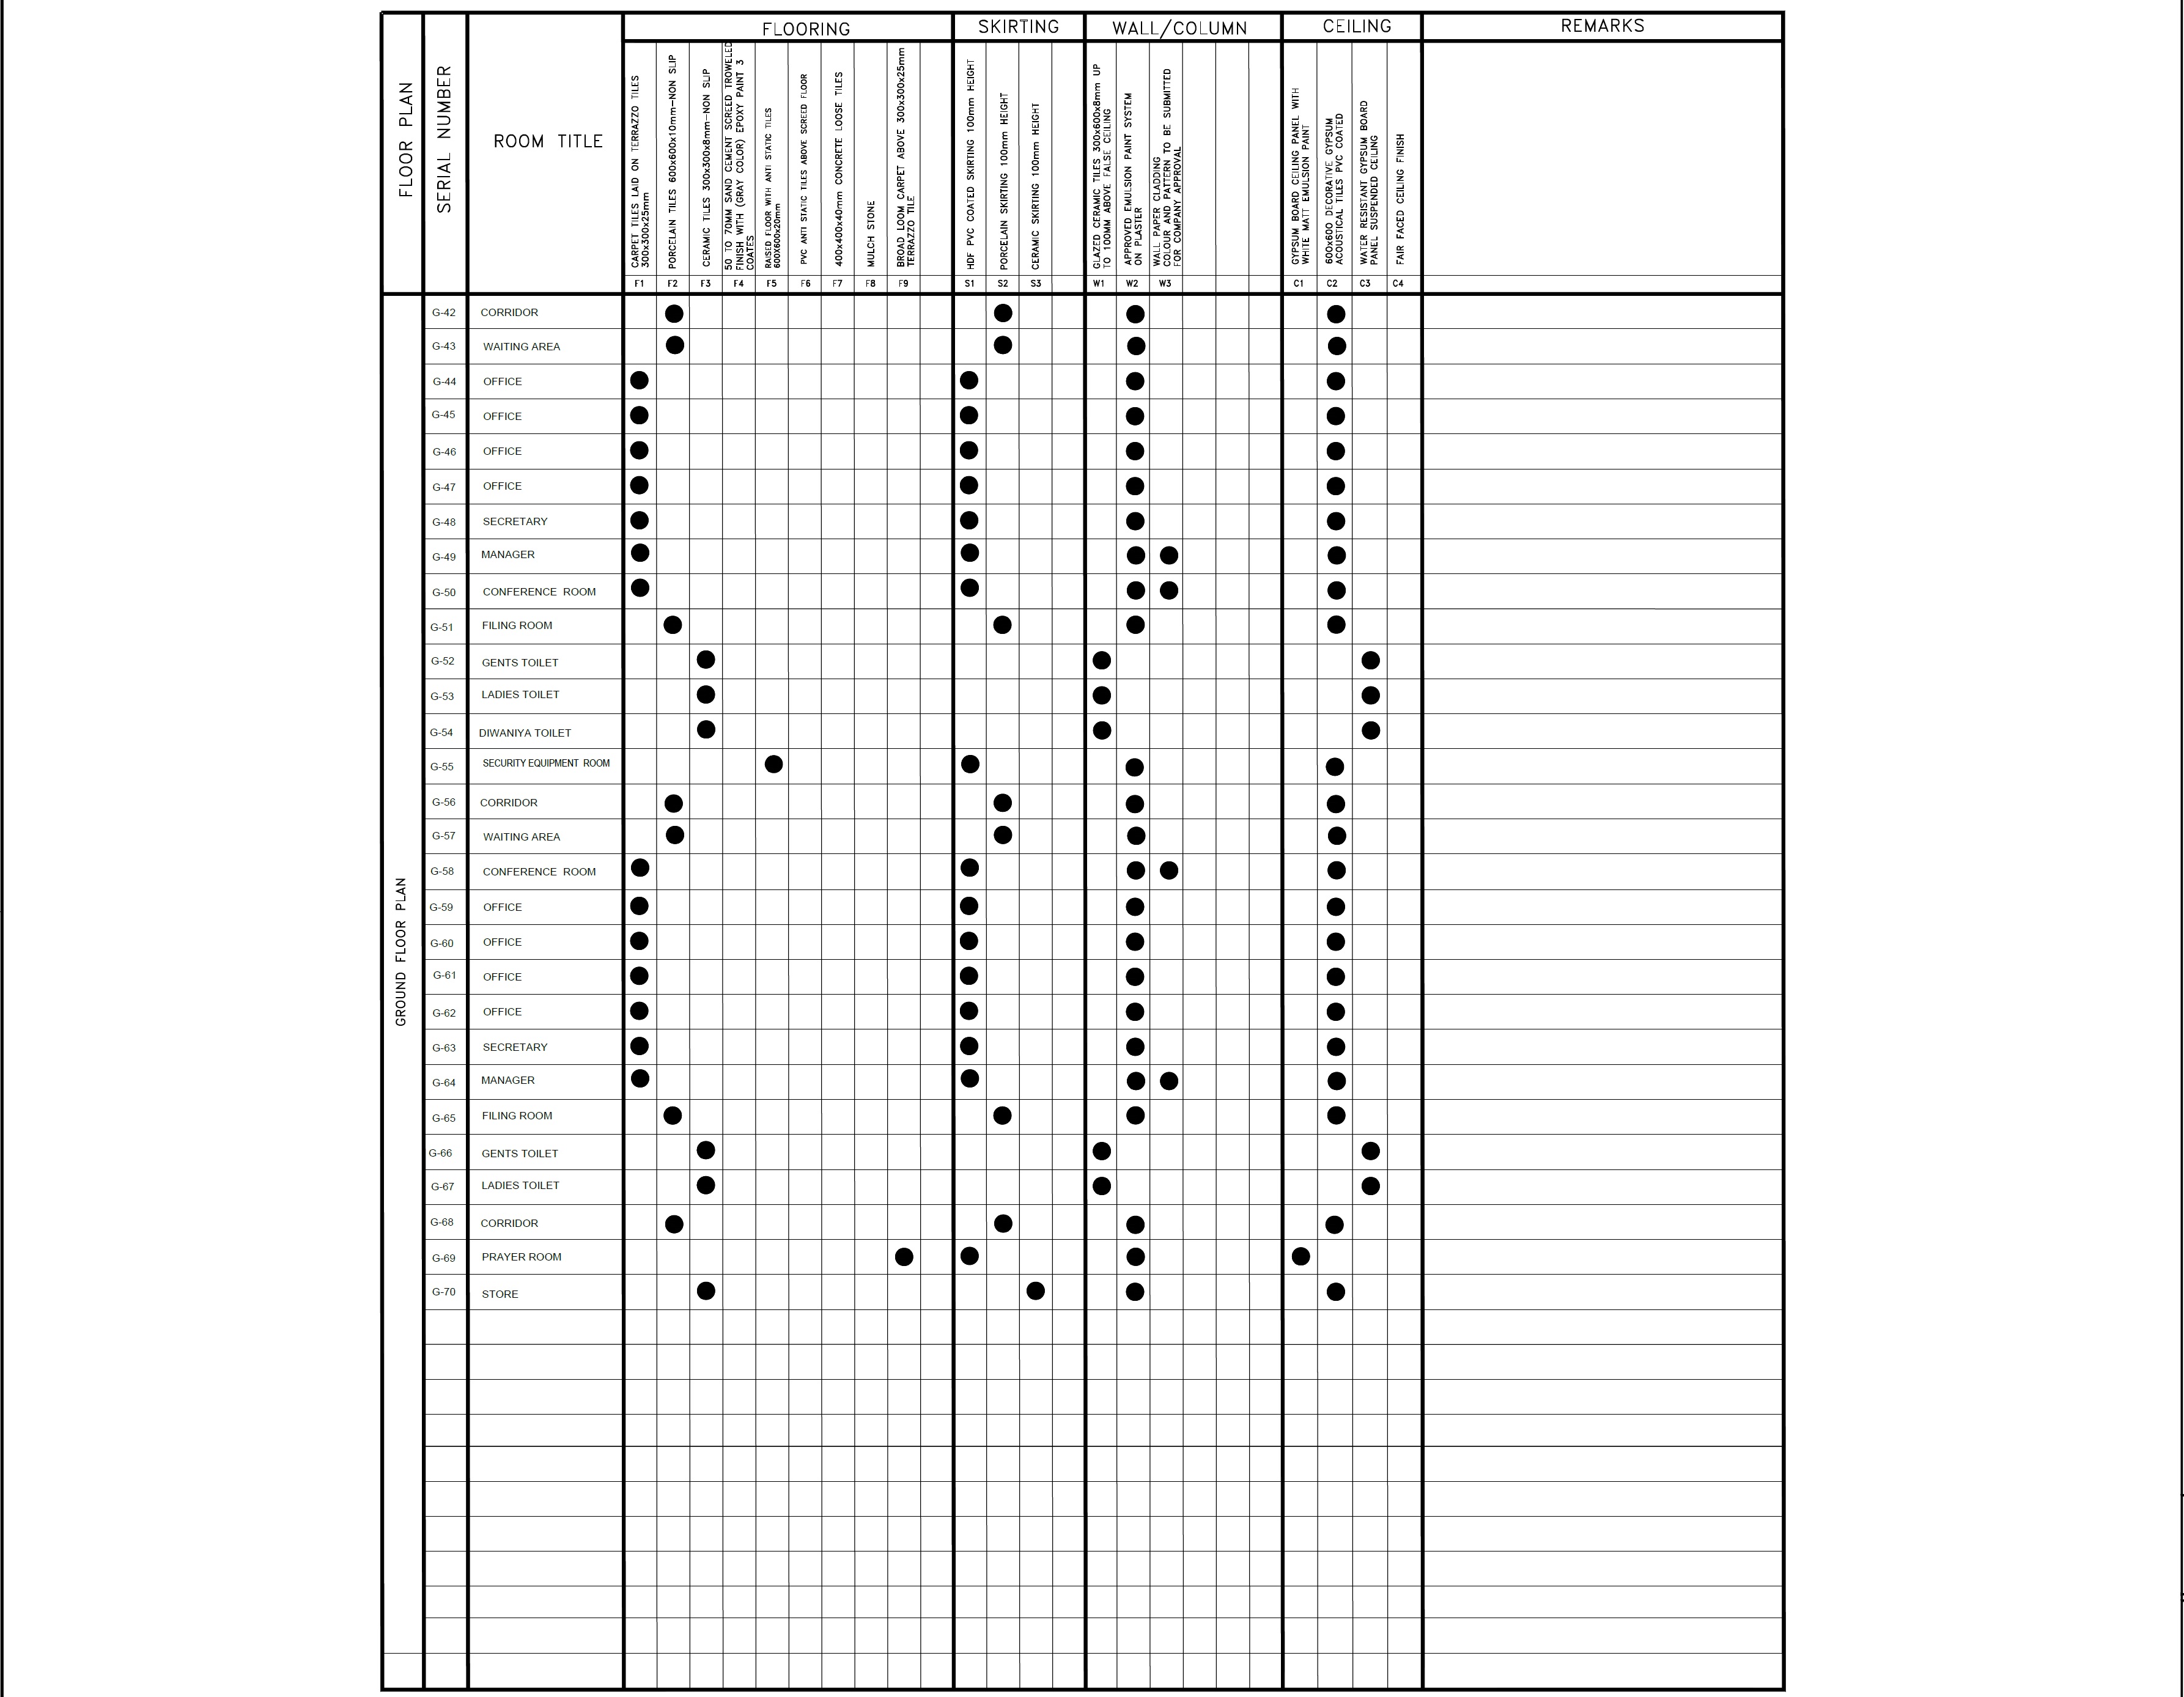
Ground Floor Finishes Schedule G-42 to G-70 Corridor to Store
Project type and context: Ground-floor interior architectural finishes schedule covering rooms G-42 to G-70. EPTM LTD's role & scope: Interior architectural and décor design documentation, finish selection and scheduling, room-by-room material coordination and preparation/review of coordinated interior-finish specifications. Key technical or design features: Corridors, offices, management spaces, conference and filing rooms, toilets, Dewaniya, security, equipment, prayer and store areas with coordinated flooring, skirting, wall and ceiling finish codes.
Technical Documentation
Interior Design
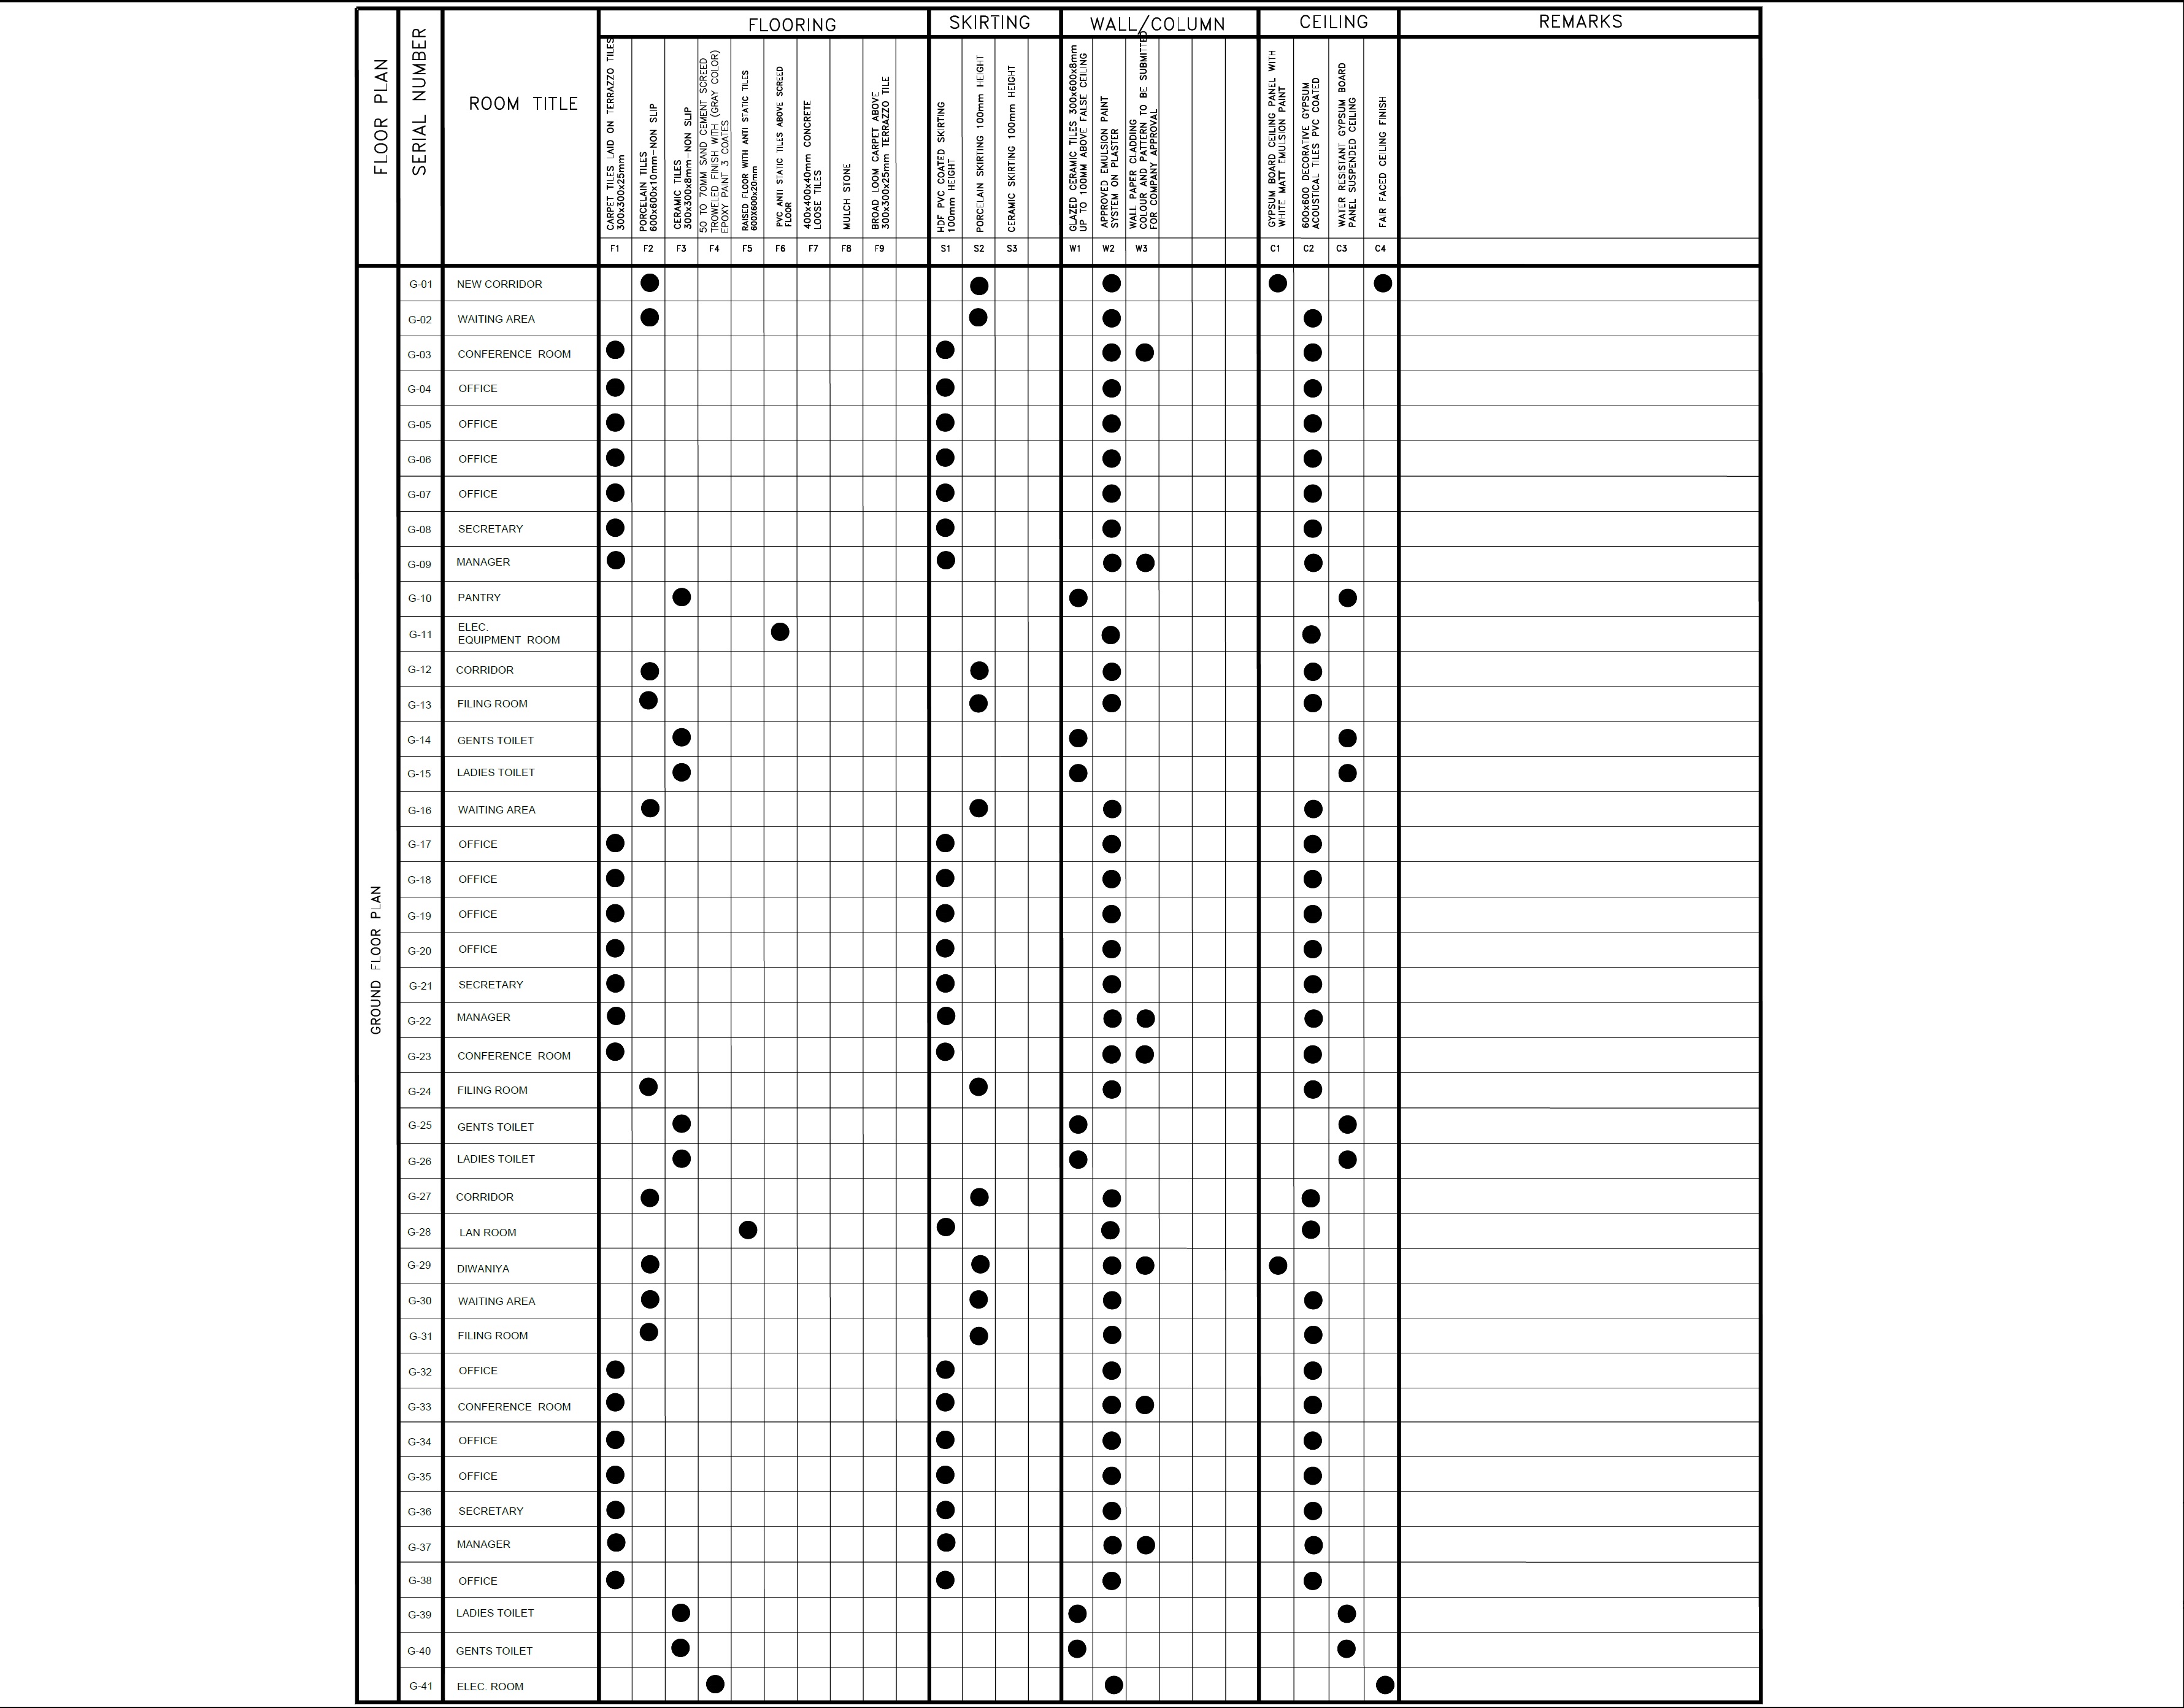
Ground Floor Finishes Schedule G-01 to G-41 New Corridor to Elec Room
Project type and context: Ground-floor interior architectural finishes schedule covering rooms G-01 to G-41. EPTM LTD's role & scope: Interior architectural and décor design documentation, finish and material selection, room-by-room specification coordination and integration of finish requirements with specialist room functions. Key technical or design features: Corridors, offices, conference and management spaces, pantry, electrical and equipment rooms, toilets and Dewaniya with coordinated flooring, skirting, wall and ceiling systems.
Technical Documentation
Civil Works
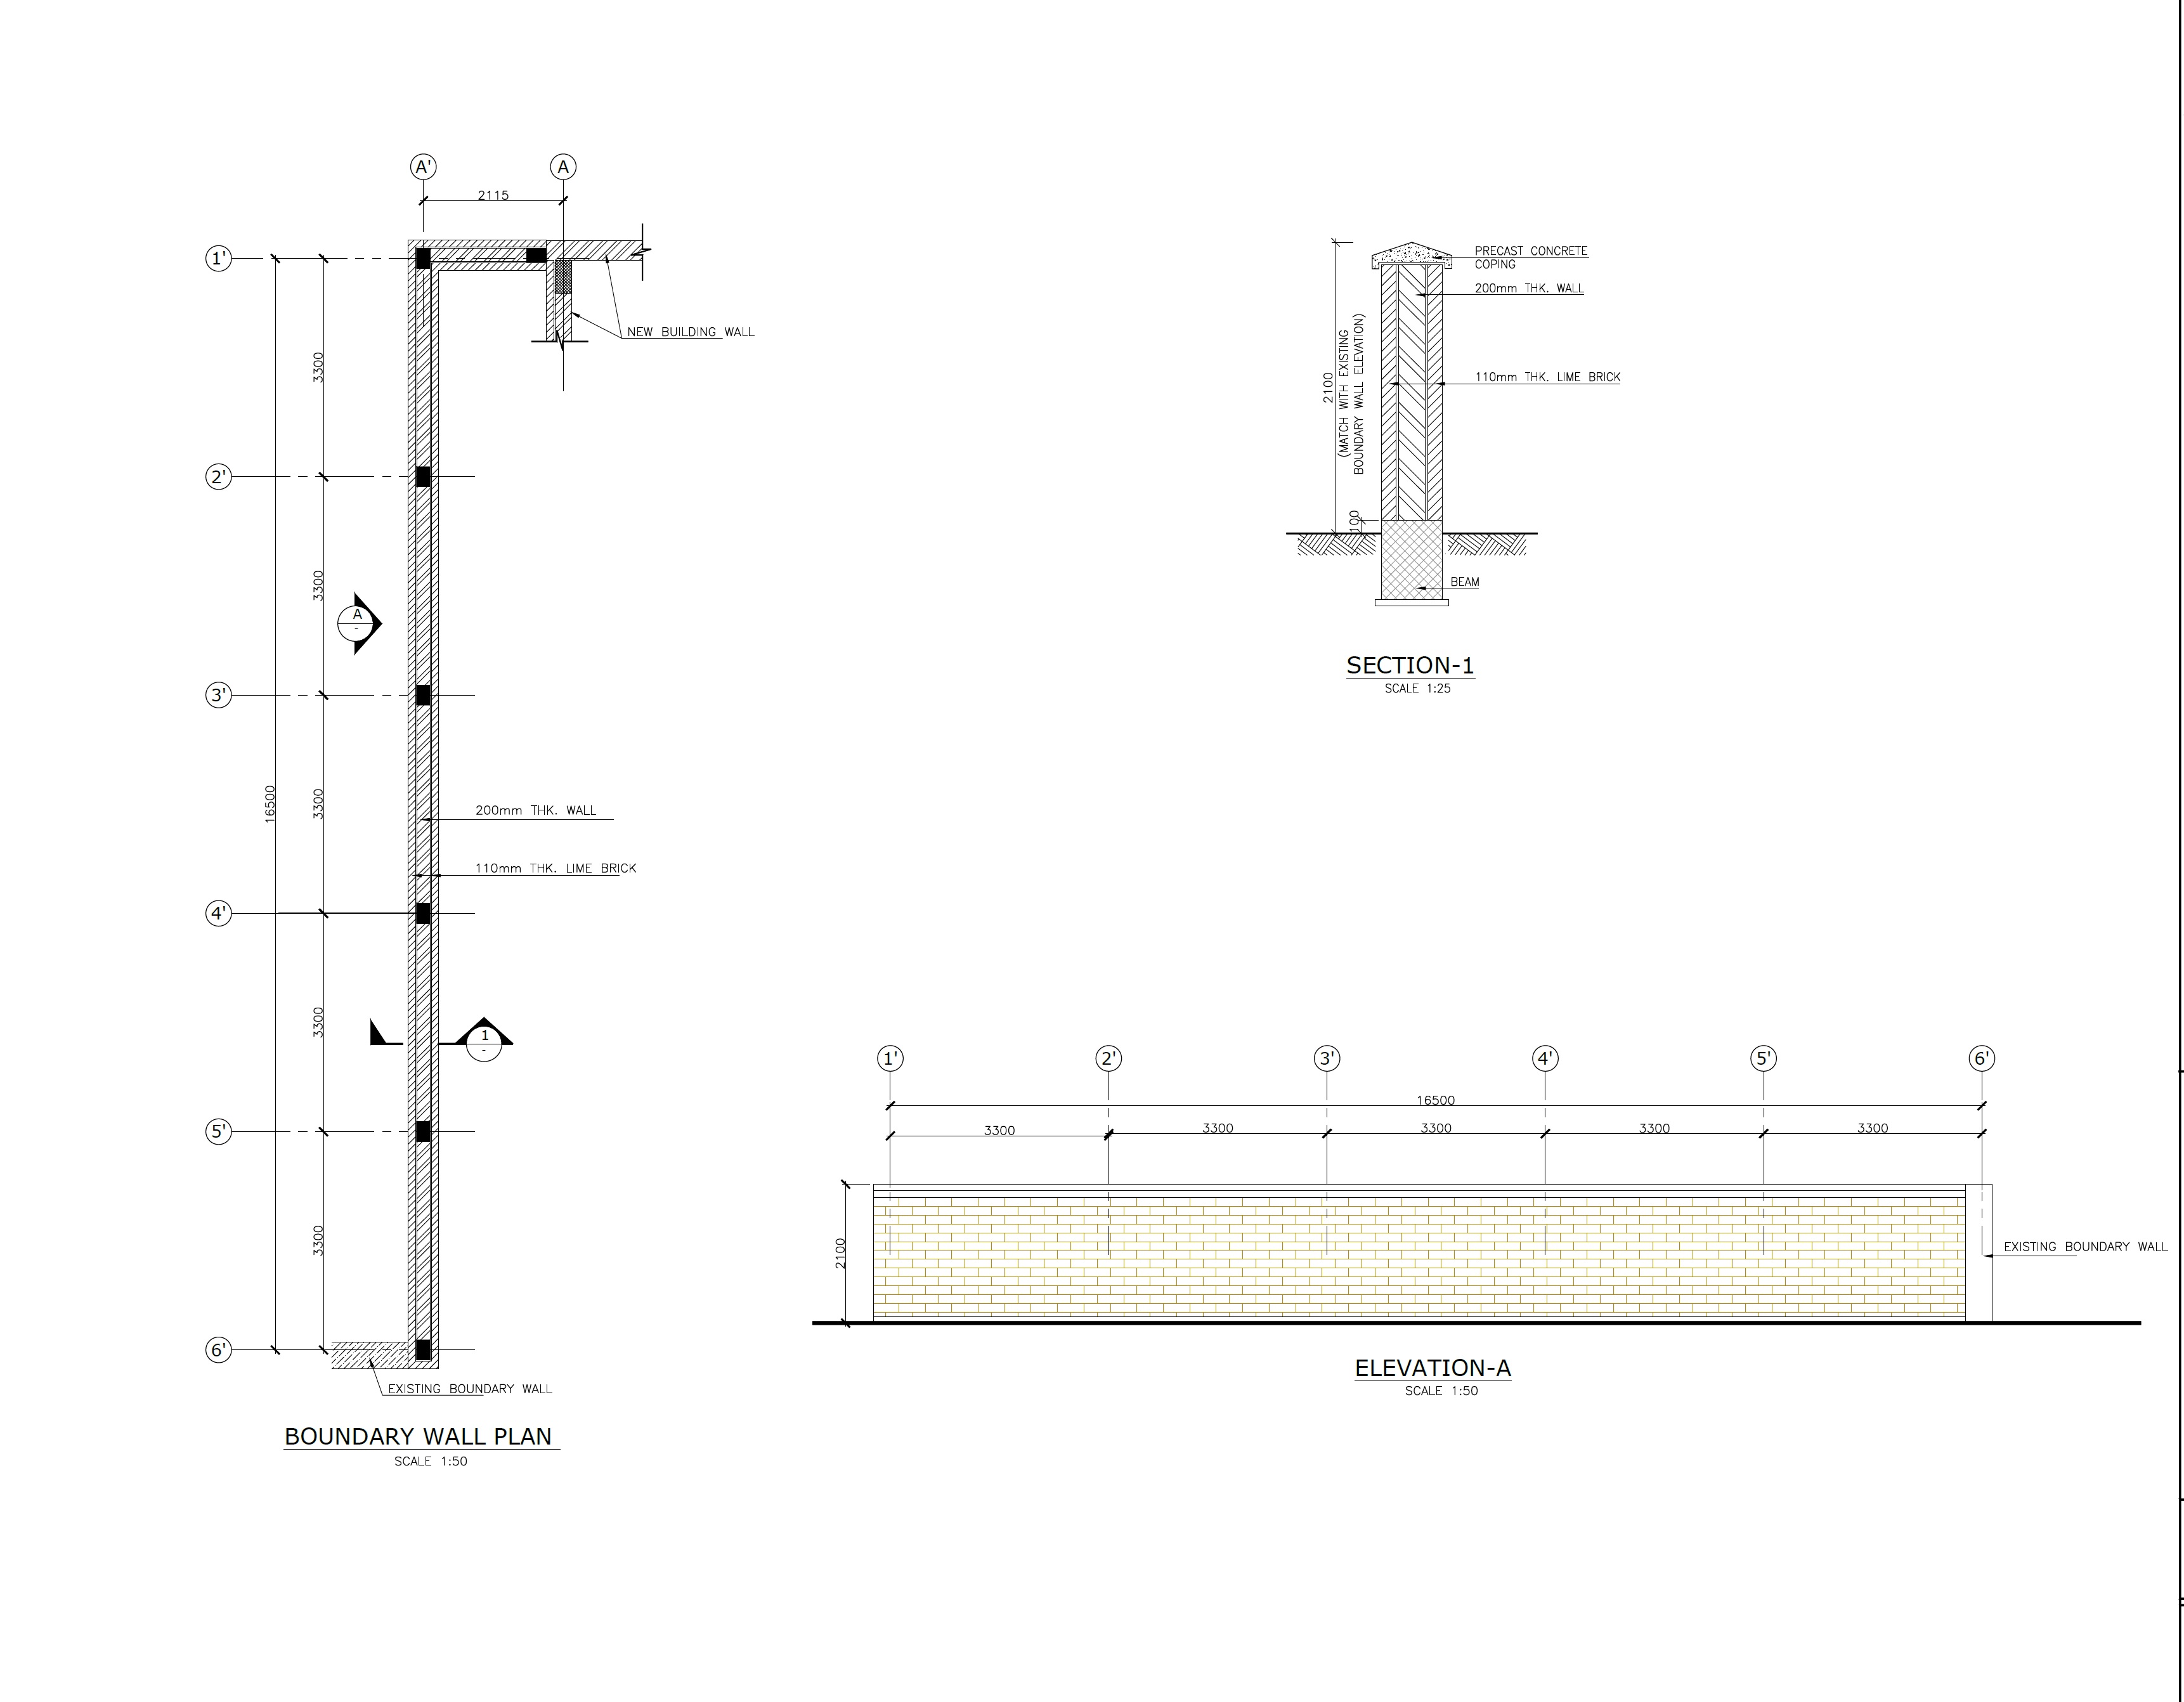
Boundary Wall Plan Elevation and Section with Lime Brick and Blockwork Detail
Project type and context: Architectural and civil construction drawing for a coordinated boundary-wall system. EPTM LTD's role & scope: Architectural and civil design coordination, boundary-wall planning and detailing, material and finish coordination, structural-foundation interface coordination and preparation of technical construction documentation. Key technical or design features: Boundary-wall plan, elevation and section incorporating blockwork wall, lime-brick cladding, precast coping, foundation beam and connections to existing and new building elements.
Technical Documentation
Loading portfolio…
MULTIDISCIPLINARY DELIVERY
From concept to coordinated technical output.
EPTM LTD supports
multidisciplinary requirements spanning
architecture, engineering, project planning,
technical documentation, design review,
visualisation and specialist professional
services.
Our approach focuses on coordinated,
practical and clearly communicated technical
solutions for residential, commercial,
industrial and infrastructure requirements.
EPTM LTD · PORTFOLIO · MOBILE
CONTINUE EXPLORING
WITH EPTM LTD.
Seen something relevant to your next project?
Continue beyond our portfolio and explore EPTM LTD through
our interactive mobile app experience. Access our multidisciplinary
services, project estimates, engineering packages, company information
and direct project connection options — wherever you are.
Explore our multidisciplinary services
Access project-estimate tools
Explore current engineering and design packages
Discover EPTM LTD offers and project opportunities
Access company, portfolio and project information
Connect directly with EPTM LTD about your next project
INTERACTIVE LIVE APP
👇 USE THE LIVE APP BELOW
Explore now. Take EPTM LTD with you when you leave.
EPTM LTD · MOBILE · CONNECTED
HAVE A PROJECT IN MIND?
Bring your requirements to EPTM LTD.
Discuss your project requirements,
technical challenges or design needs
directly with our team.